





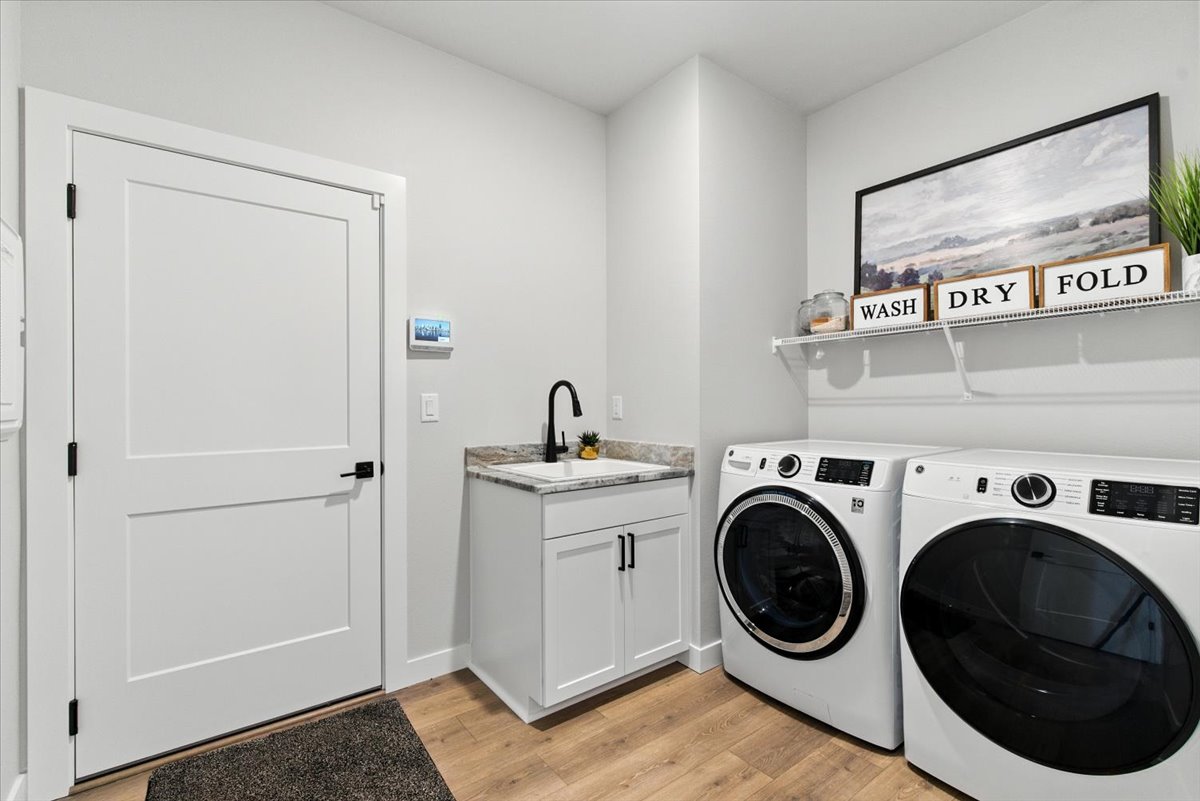


1255 N High Desert Dr, Deer Park, WA 99006
The Olympic invites you in with a layout designed to…
For Sale
$607,500

Floor Plan: The Biscayne
6619 N Coeur Terre Blvd, Coeur d'Alene, ID
Model Home, Self-guided
Call to Inquire
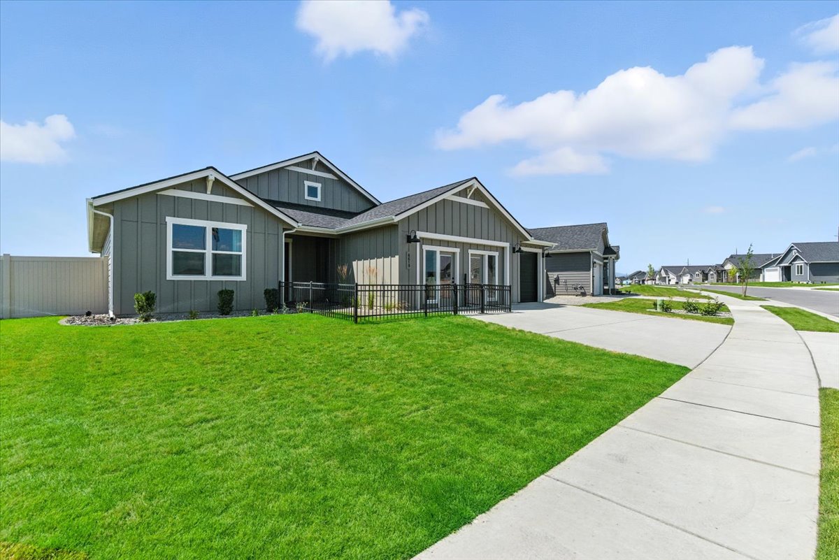
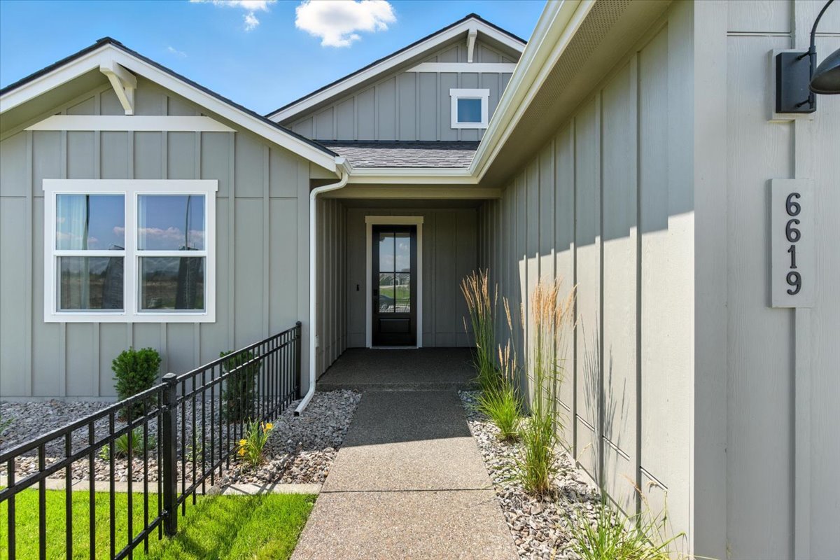
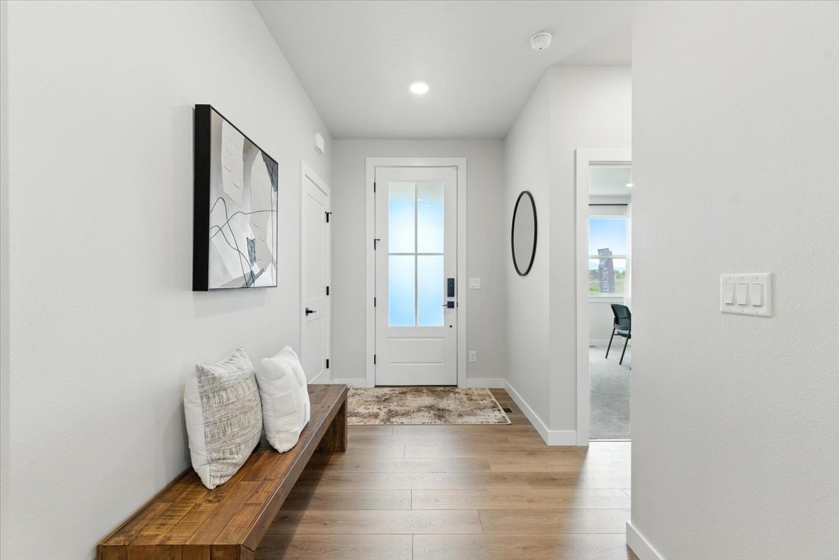
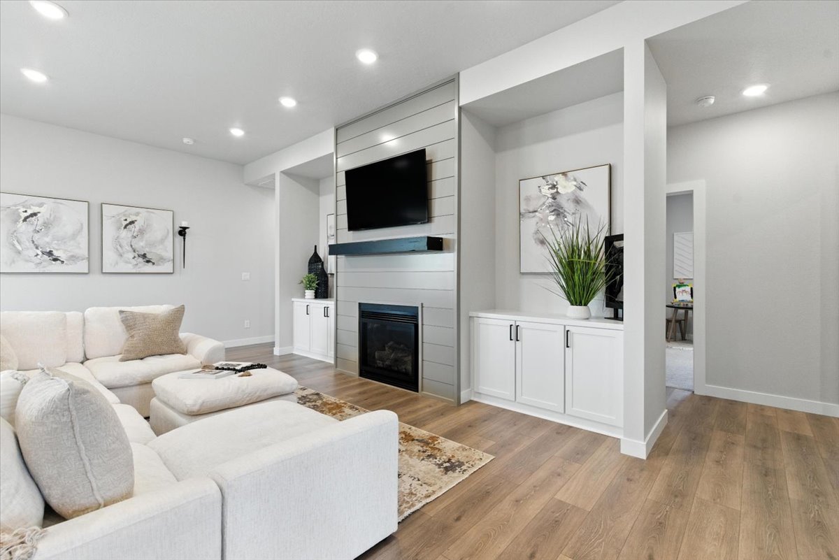
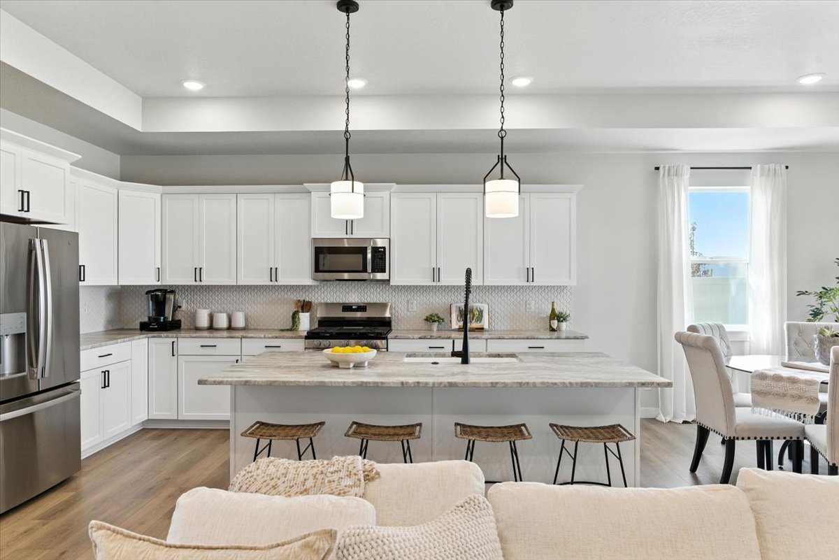
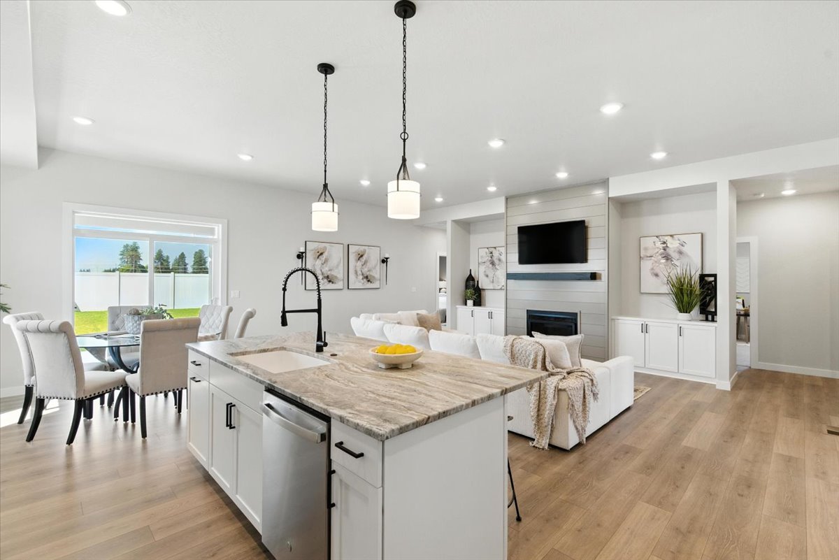
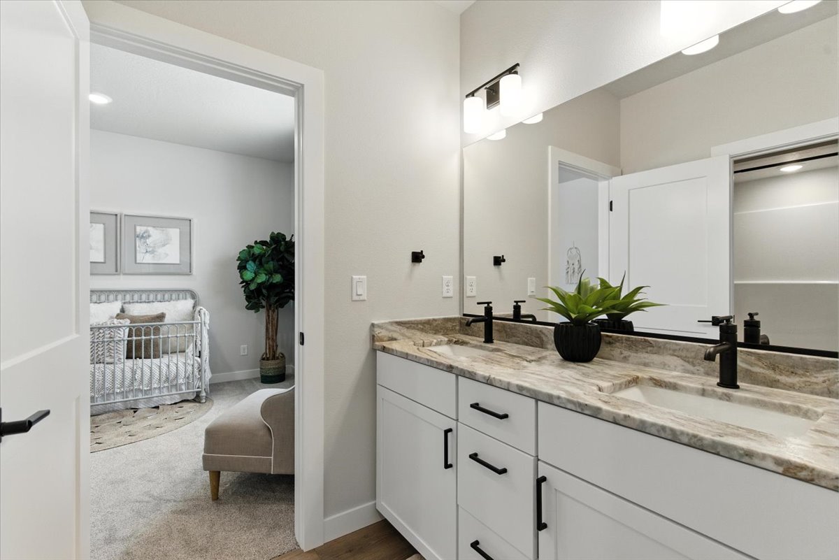
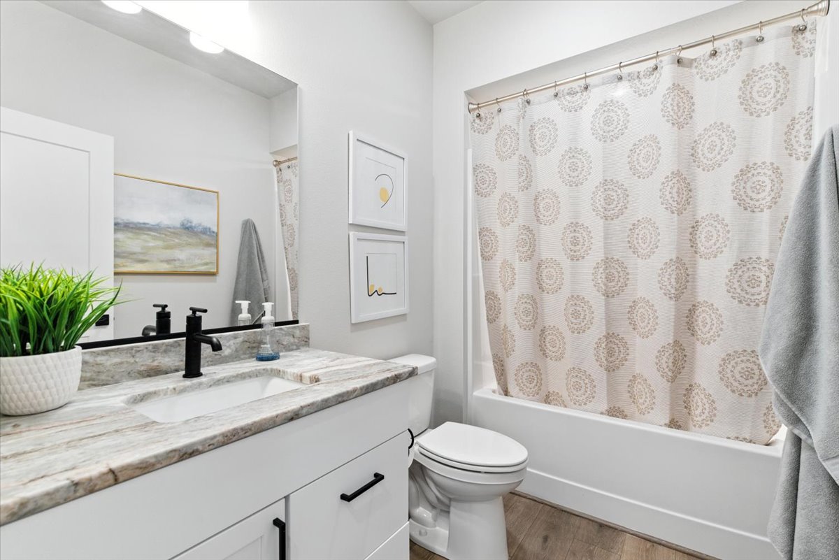
Step into the Biscayne model home at 6619 N Coeur Terre Blvd and feel how naturally the space opens up. The main living area is bright and welcoming, offering an easy flow that fits everything from quiet mornings to lively gatherings.

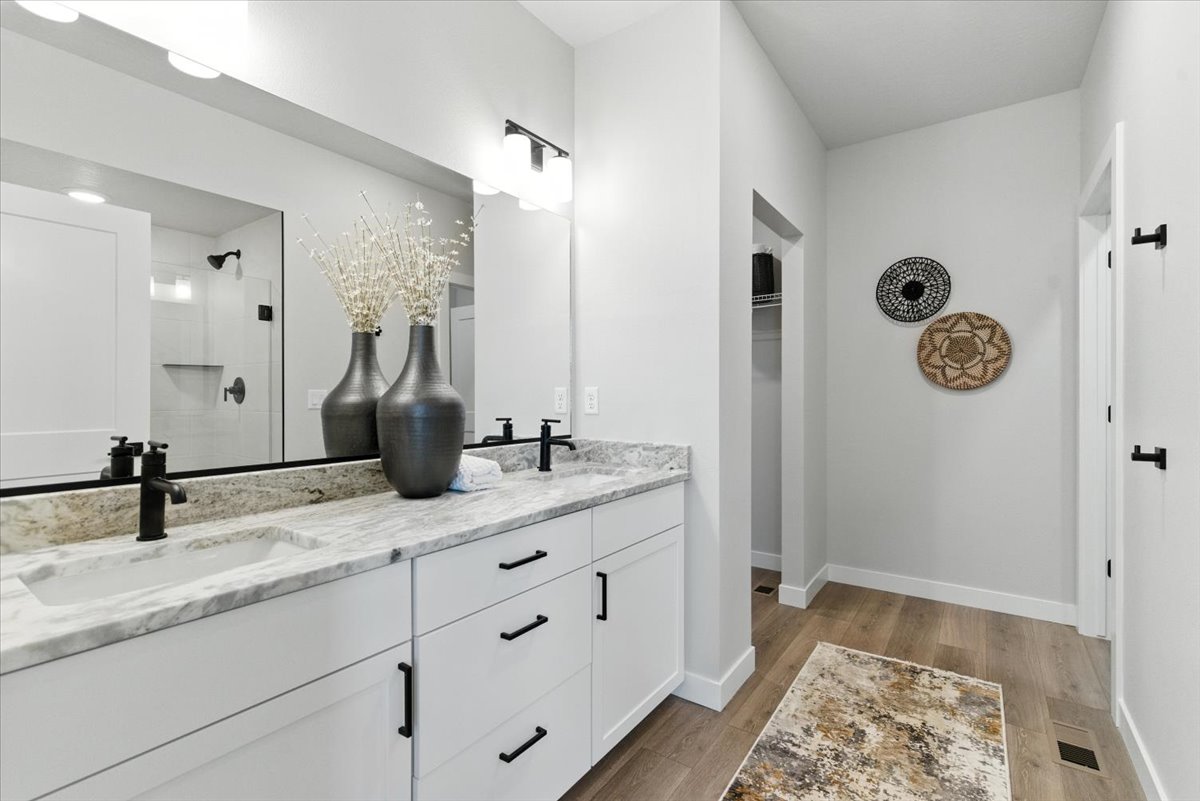
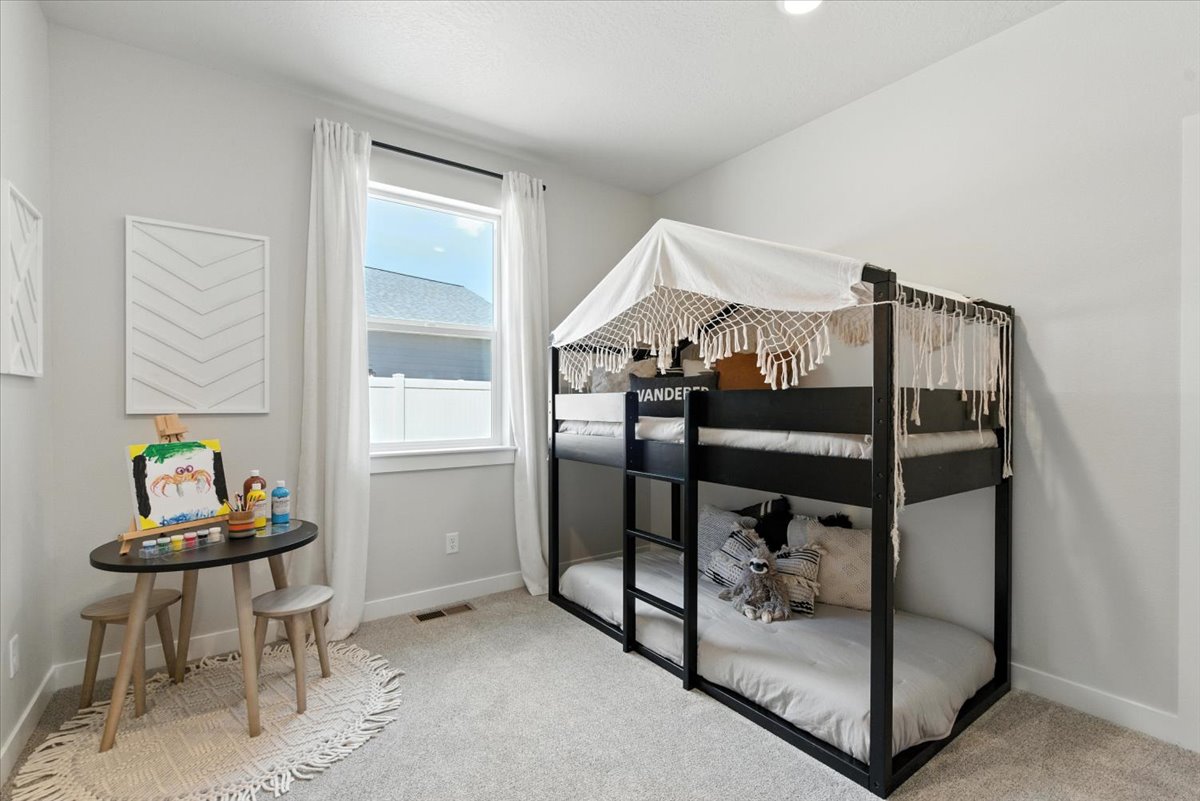
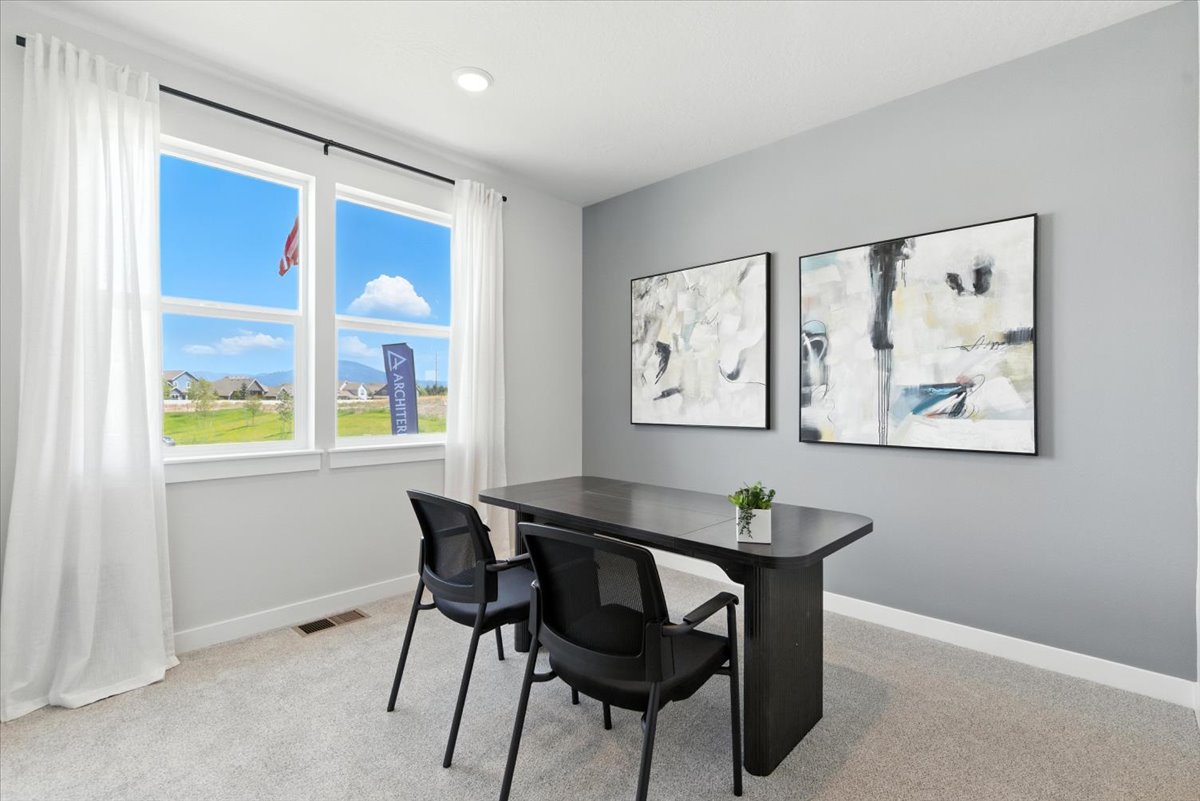
With 2,020 square feet, this plan truly comes together in a layout that simply makes sense. All bedrooms are arranged along one side of the home, and the fourth bedroom works beautifully as an office if you want extra flexibility. The covered patio gives you a comfortable spot to enjoy the outdoors and extend your living space in a relaxing way.
As the community’s model home, the Biscayne features a dedicated sales office in place of the garage. It’s a convenient place to learn more about the floorplan, the neighborhood, and what life could look like in a home designed for the way you live.
The Olympic invites you in with a layout designed to…
$607,500
Located in the Deer Park Golf Course neighborhood; the Bridger…
$644,700
LIVE THAT GOLF COURSE LIFE! The Denali plan is a…
$649,700
Owning a home is a keystone of wealth… both financial affluence and emotional security.
Please enter the 6-digit OTP sent to your email.
Time remaining: 05:00