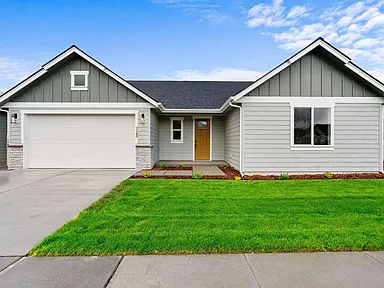
1231 N High Desert Dr, Deer Park, WA 99006
The North Fork | 3-Car Tandem Garage | Rear Landscaping…
$575,000
Where We Build
Browse our full collection of floor plans across all communities. Filter by bedrooms, square footage, and price to find your perfect home.
View Floor Plans →For Sale
$649,700
LIVE THAT GOLF COURSE LIFE! The Denali plan is a spacious & open one-story home that backs up to the Deer Park Golf Course. 3 Bed/2 Bath. Great room feat. raised ceiling, gas fireplace & tons of natural light. Designer kitchen w/stainless, gas appliances, soft close cabinetry, solid surface counters, large island, & pantry. Luxury plank flooring throughout most of the home, 9′ ceiling heights! Primary suite includes walk-in closet & private bath featuring solid surface counters, double sinks, walk-in shower, soaker tub & water closet. Gas furnace w/A/C, 3+ car attached garage. FULL yard landscaping, and a 10’x12′ covered patio that looks out over the 1st hole green.

The North Fork | 3-Car Tandem Garage | Rear Landscaping…
$575,000
The Olympic invites you in with a layout designed to…
$607,500
The Biscayne floor plan invites you in with an open-concept…
$628,900
Located in the Deer Park Golf Course neighborhood; the Bridger…
$644,700
Owning a home is a keystone of wealth… both financial affluence and emotional security.
Suze OrmanPlease enter the 6-digit OTP sent to your email.
Time remaining: 05:00