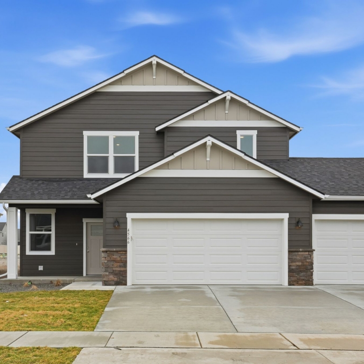
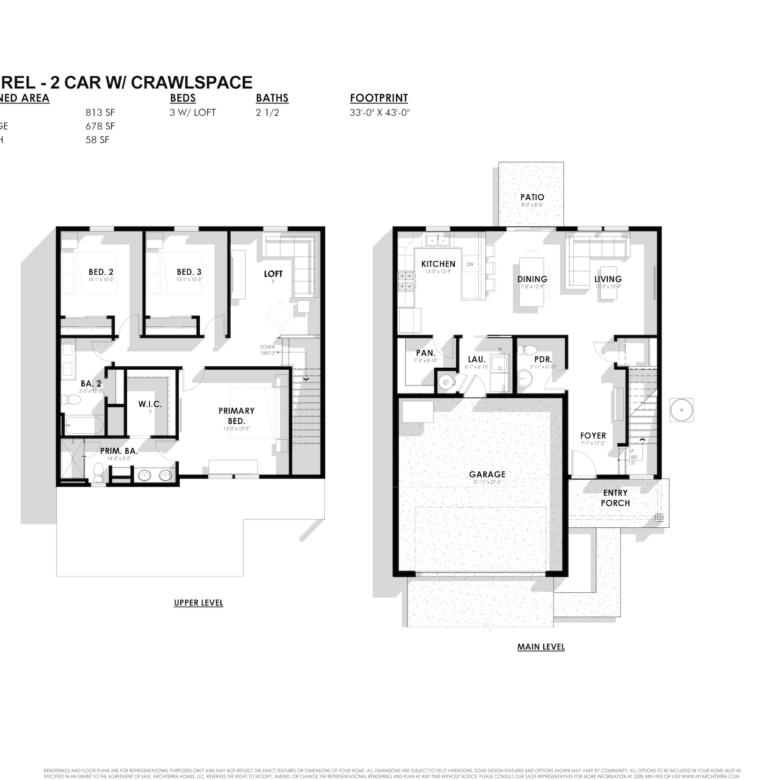
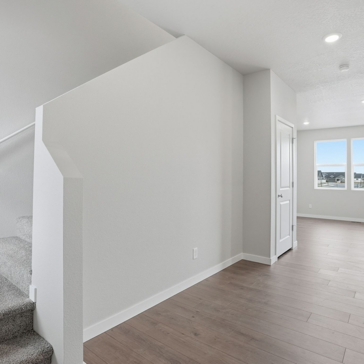
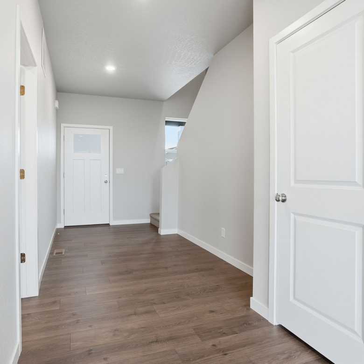
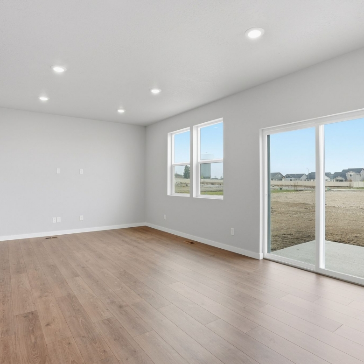
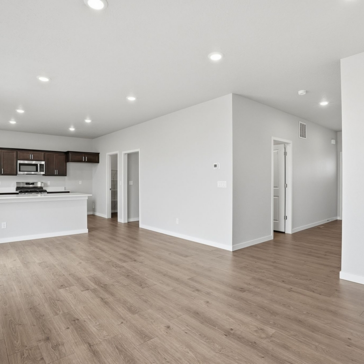
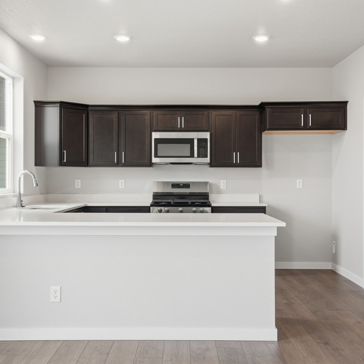
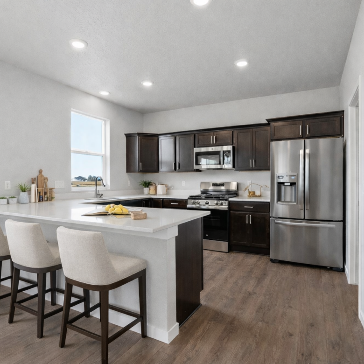
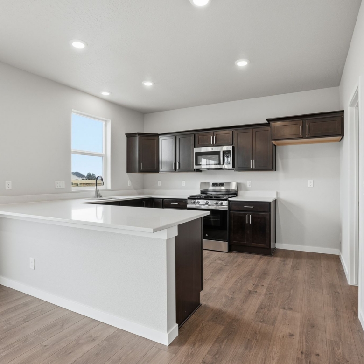
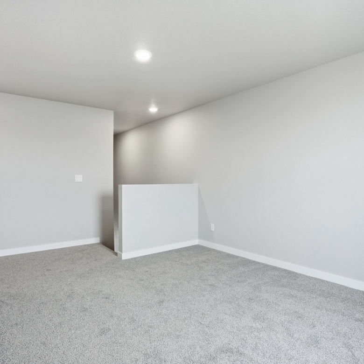
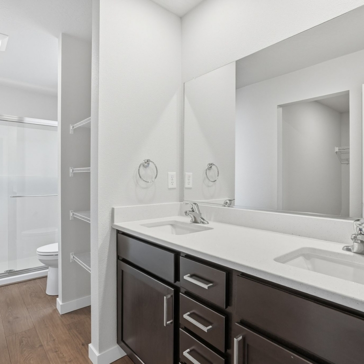
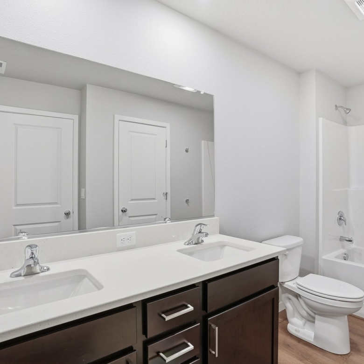
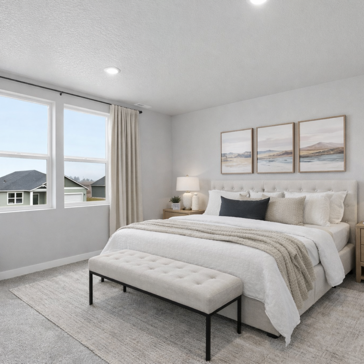
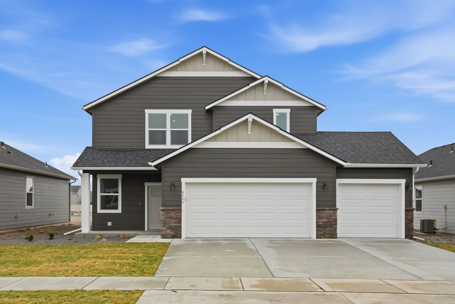
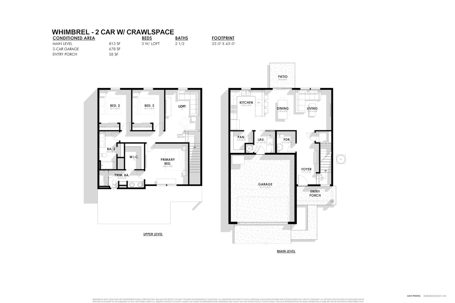
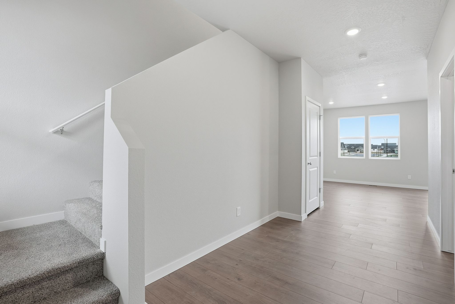
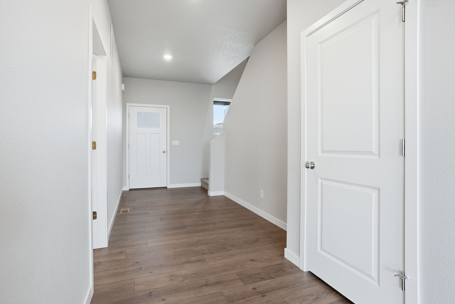
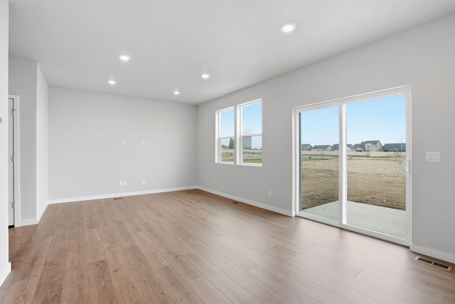
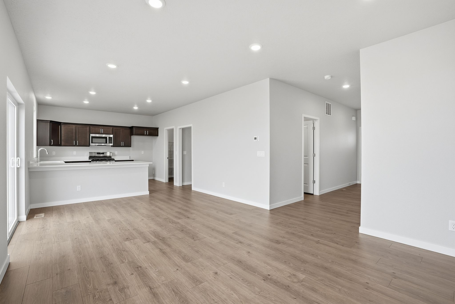
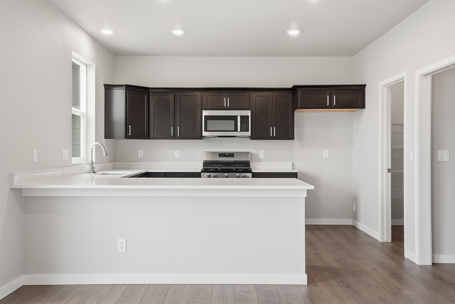
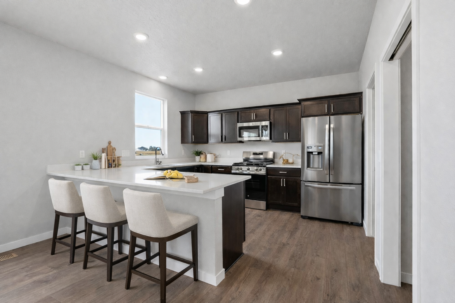
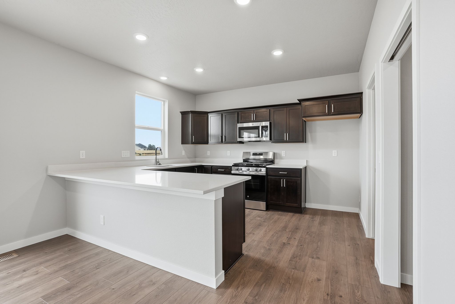
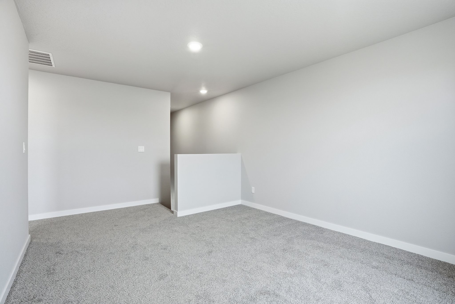
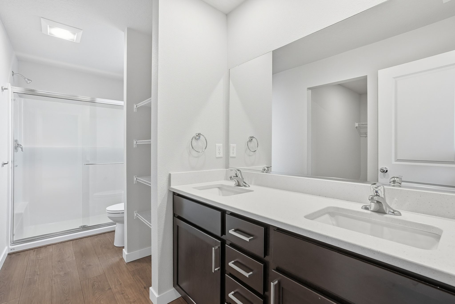
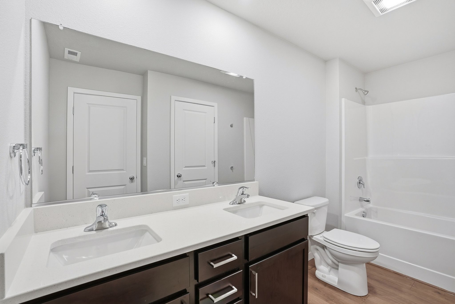
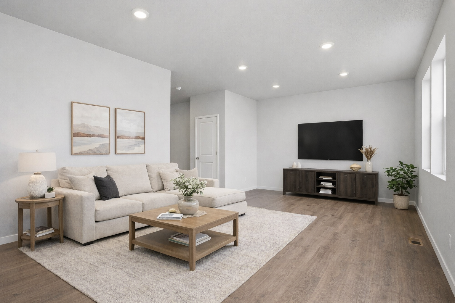
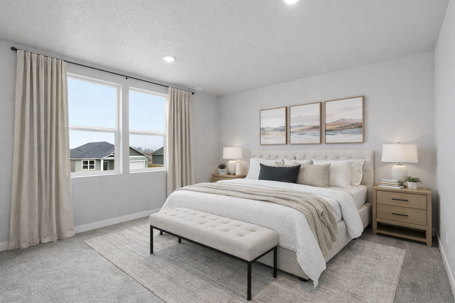
The Whimbrel is a spacious two-story home designed for both comfort and versatility. Featuring an open-concept main level, this plan includes a welcoming great room, modern kitchen, and dining space perfect for everyday living and entertaining. Upstairs, the private primary suite offers a generous walk-in closet and dual-sink bath, while three additional bedrooms and a versatile loft provide plenty of room for family, guests, or work-from-home needs. With thoughtful design, the Whimbrel combines functionality and style for today’s lifestyle.
Read More
*Renderings, images and floor plans are for representational purposes only and may not reflect the exact features or dimensions of your home. All dimensions are subject to field variations. Some design features and options shown may vary by community. All options to be included in your home must be specified in an exhibit to the agreement of sale. Architerra Homes, LLC. reserves the right to modify, amend, or change the representational rendering and plan at any time without notice. Please consult our sales representatives for more information.