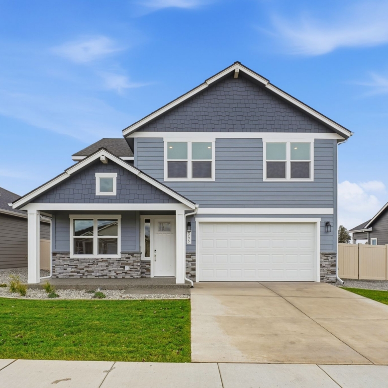
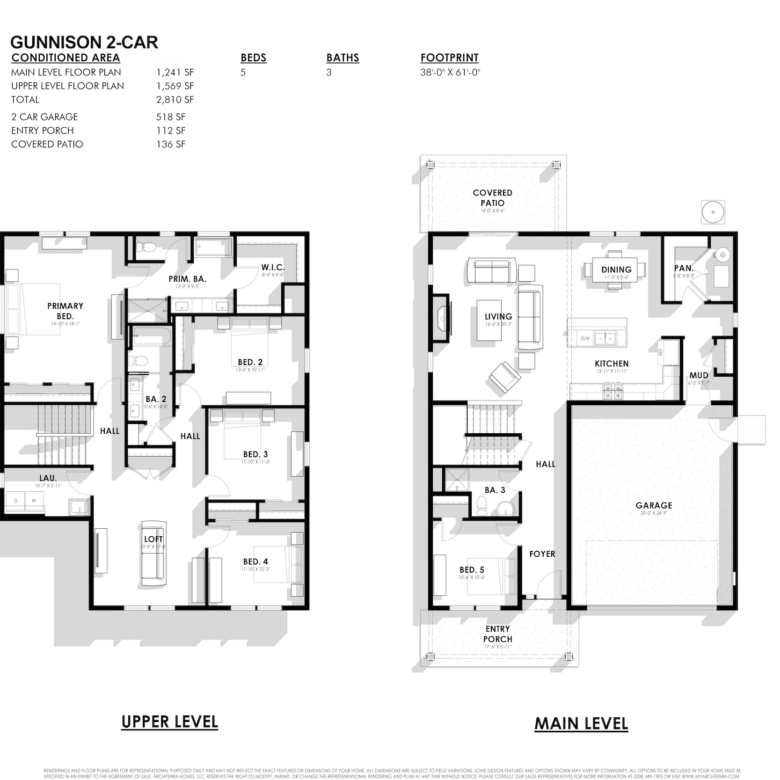
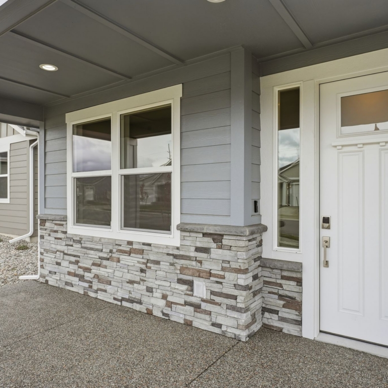
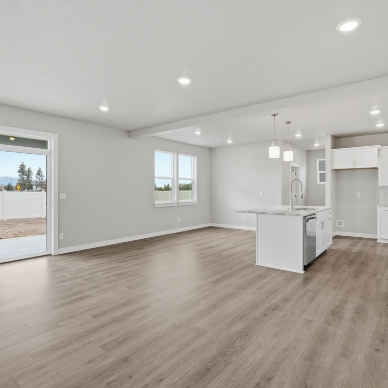
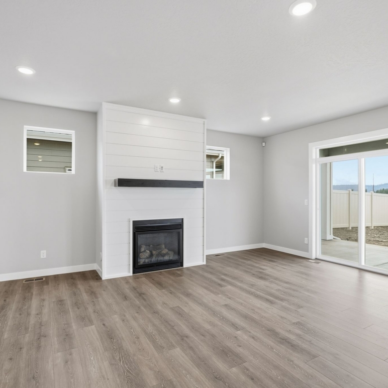
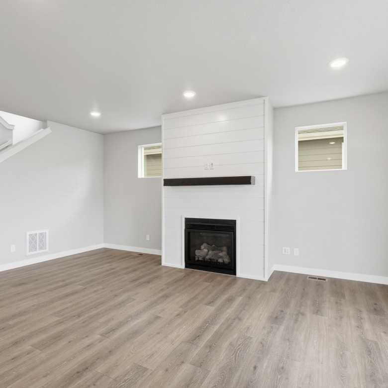
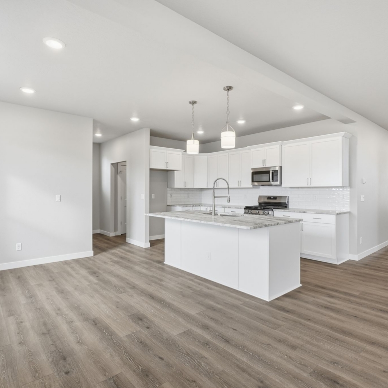
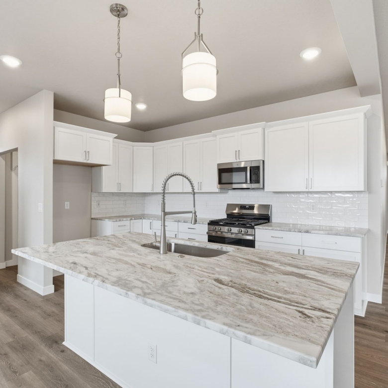
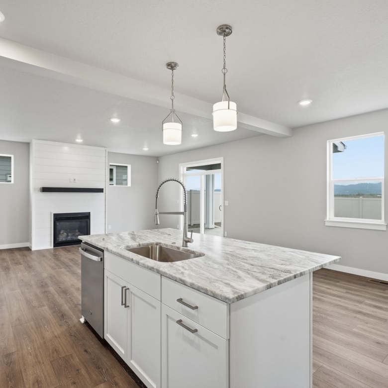
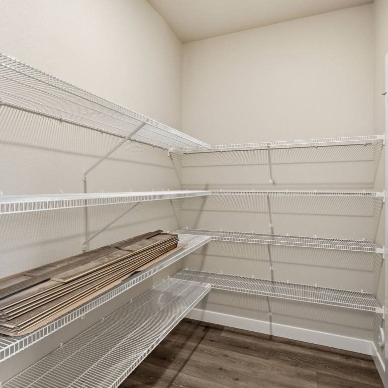
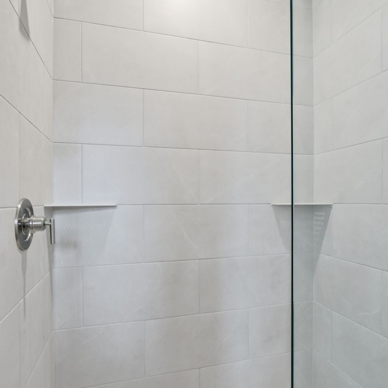
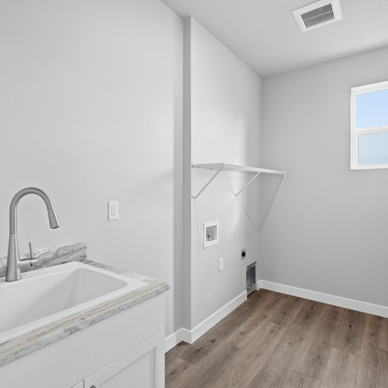
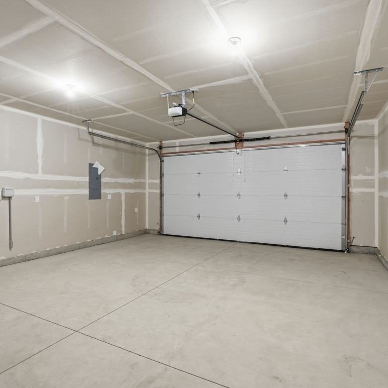
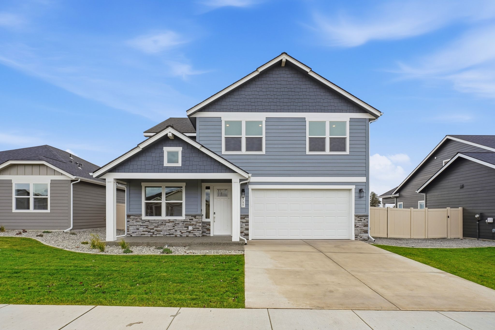
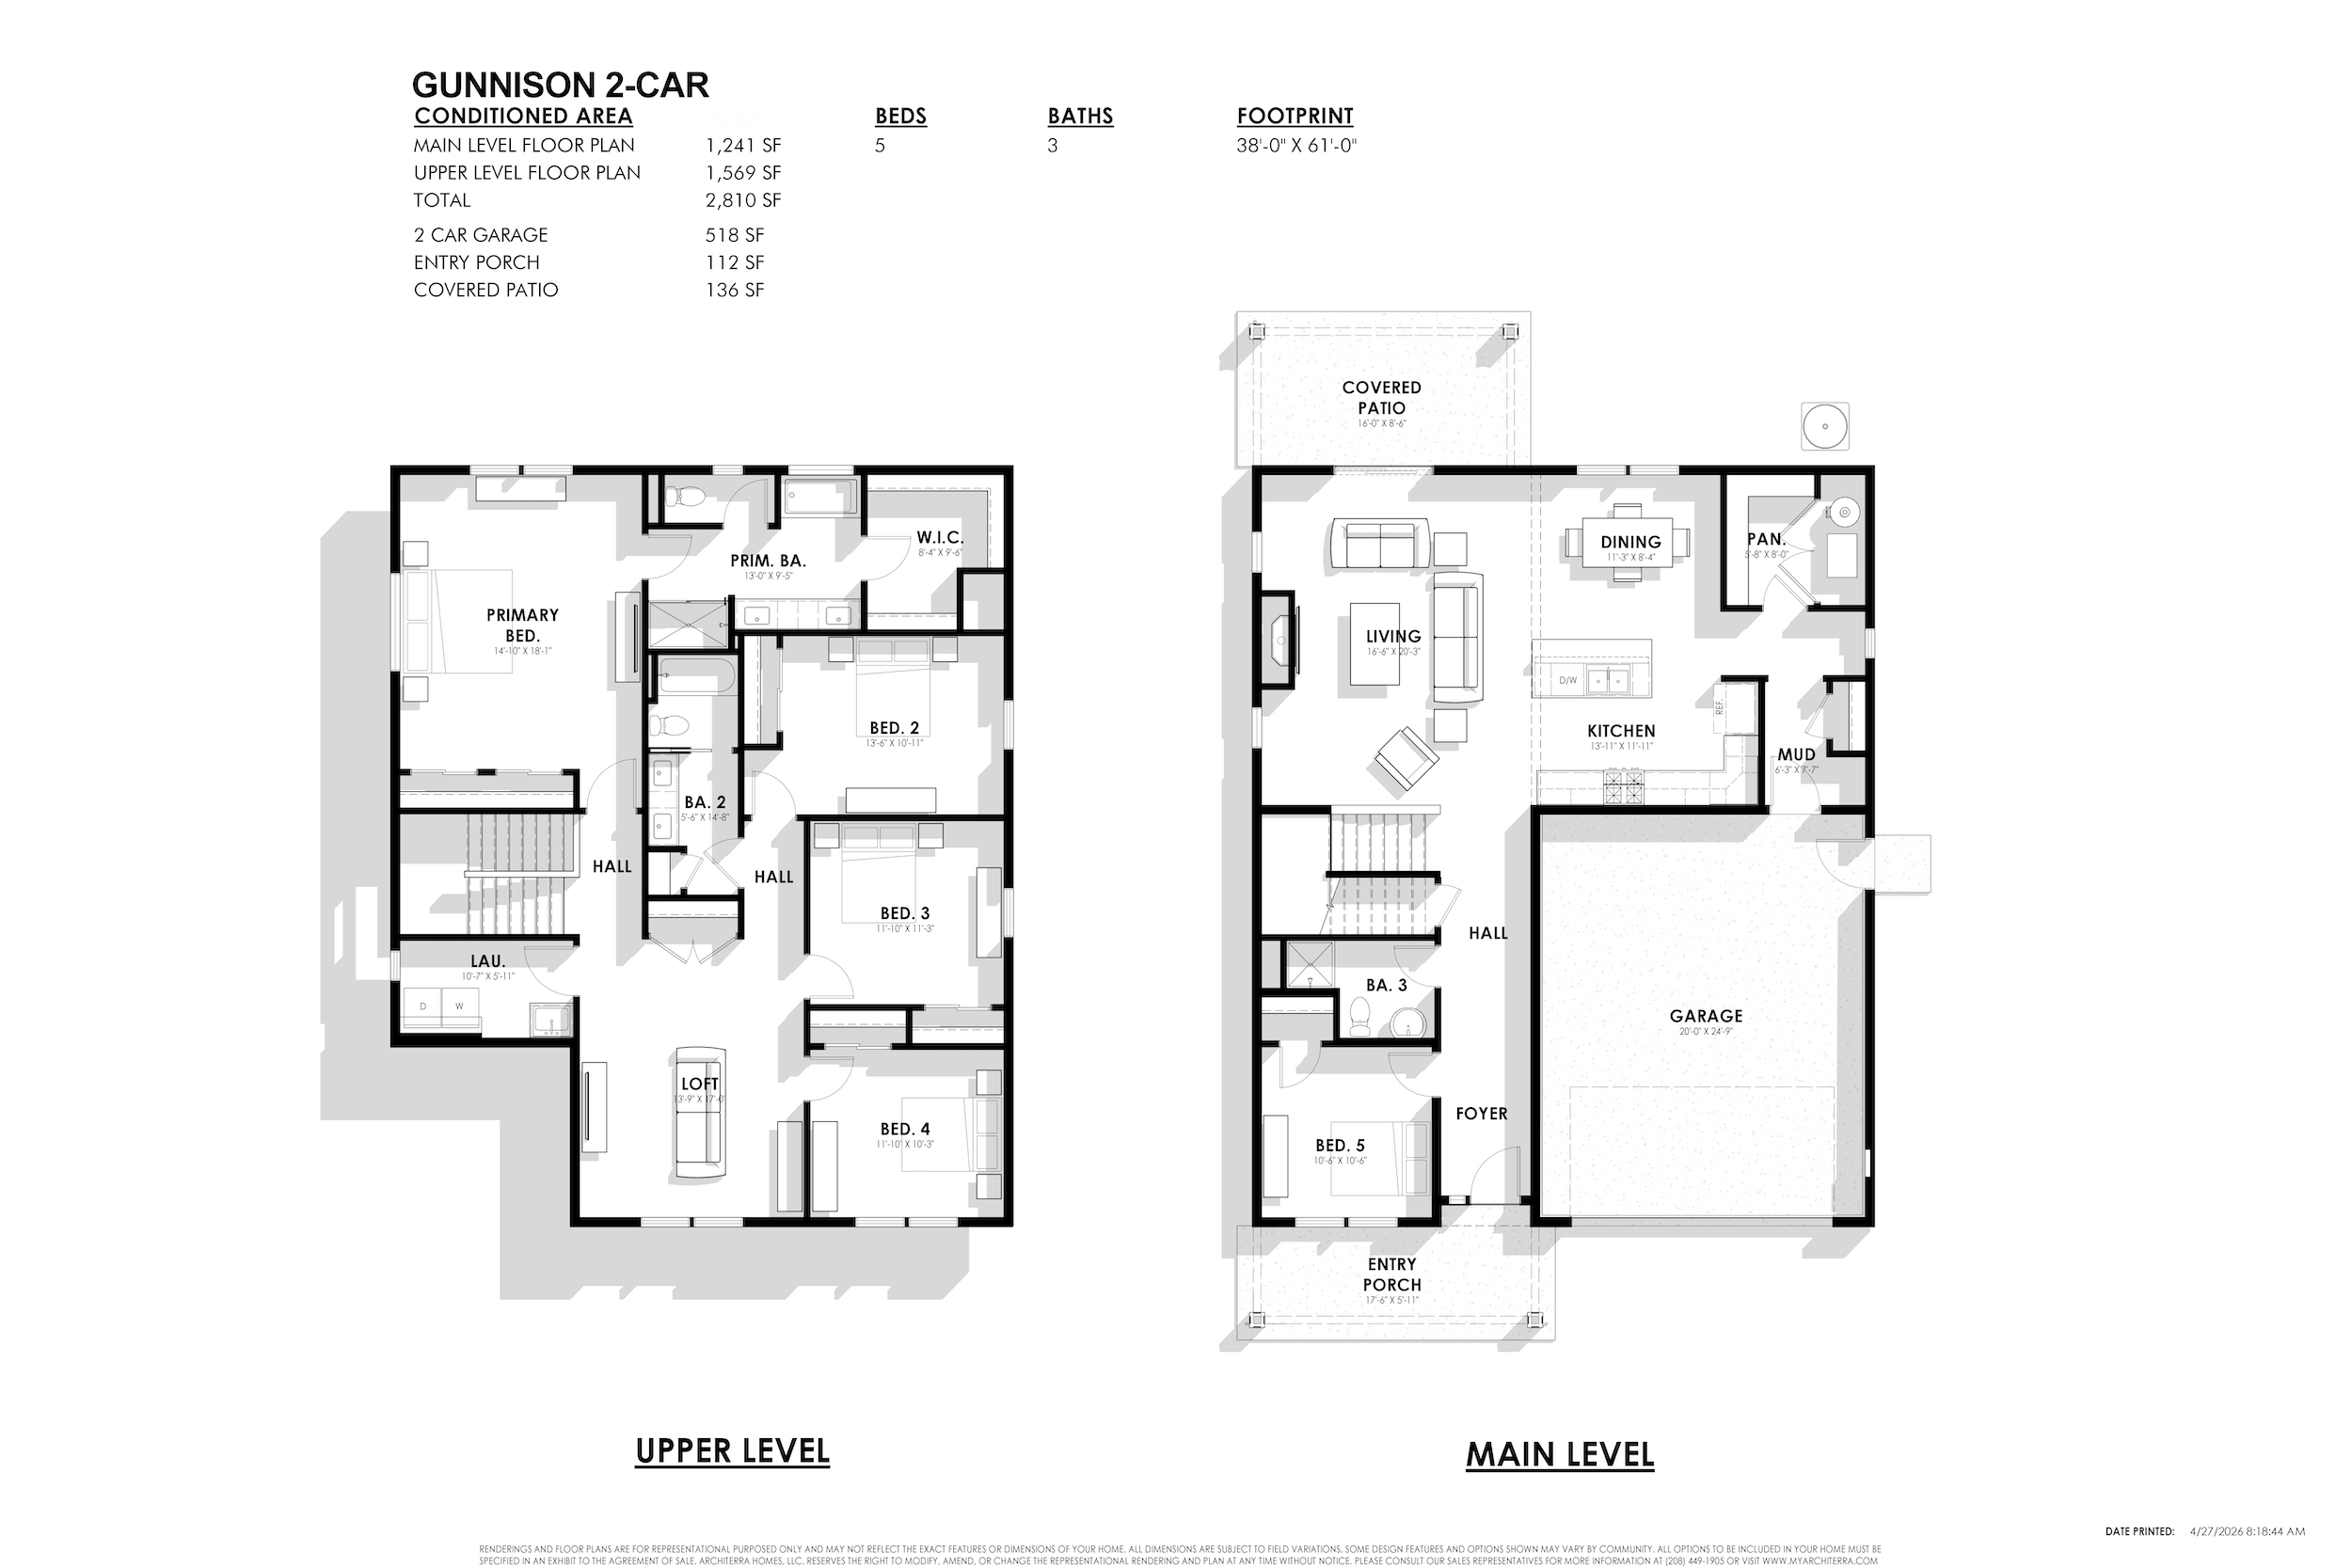
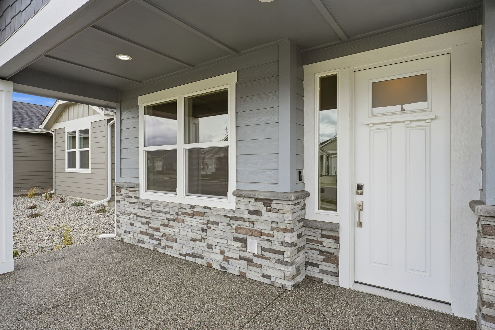
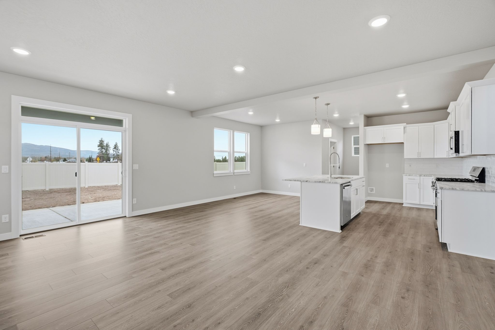
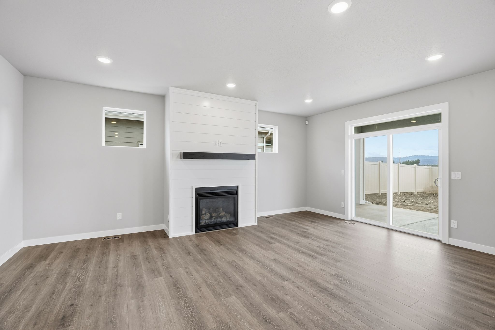
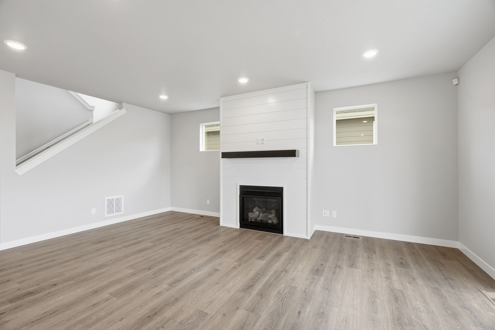
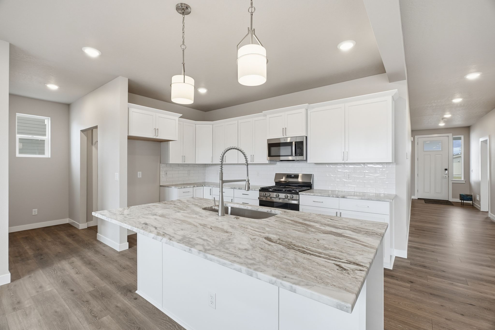
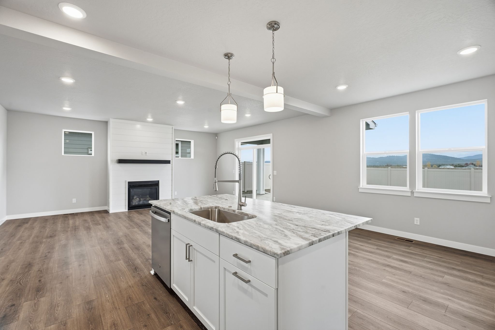
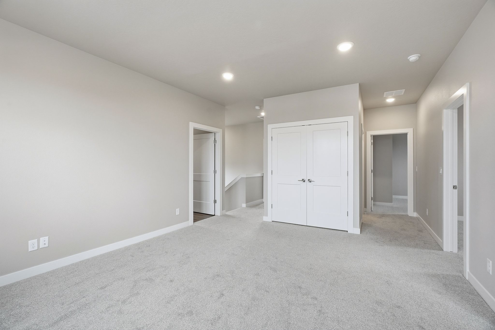
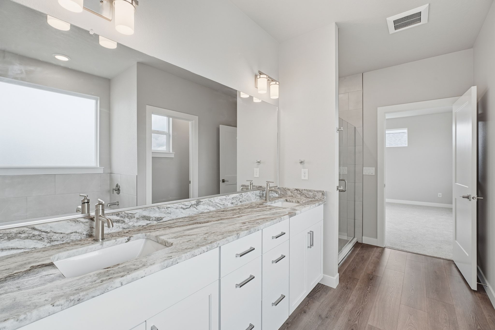
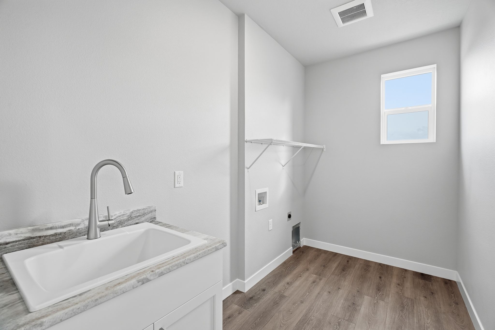
The Gunnison offers the space, flow, and functionality today’s families are looking for—with room to grow. A thoughtful two-story design blends comfort, privacy, and flexibility for every stage of life.
With five true bedrooms, smart layout choices, and both privacy and connectivity, the Gunnison is designed to adapt to your family’s changing needs—without sacrificing style or comfort.
Basement option available.
*Renderings, images and floor plans are for representational purposes only and may not reflect the exact features or dimensions of your home. All dimensions are subject to field variations. Some design features and options shown may vary by community. All options to be included in your home must be specified in an exhibit to the agreement of sale. Architerra Homes, LLC. reserves the right to modify, amend, or change the representational rendering and plan at any time without notice. Please consult our sales representatives for more information.