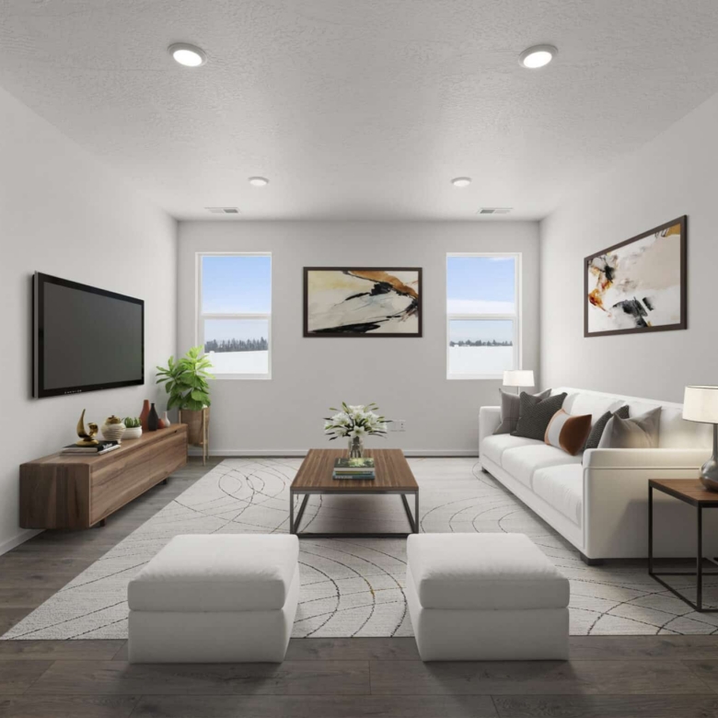
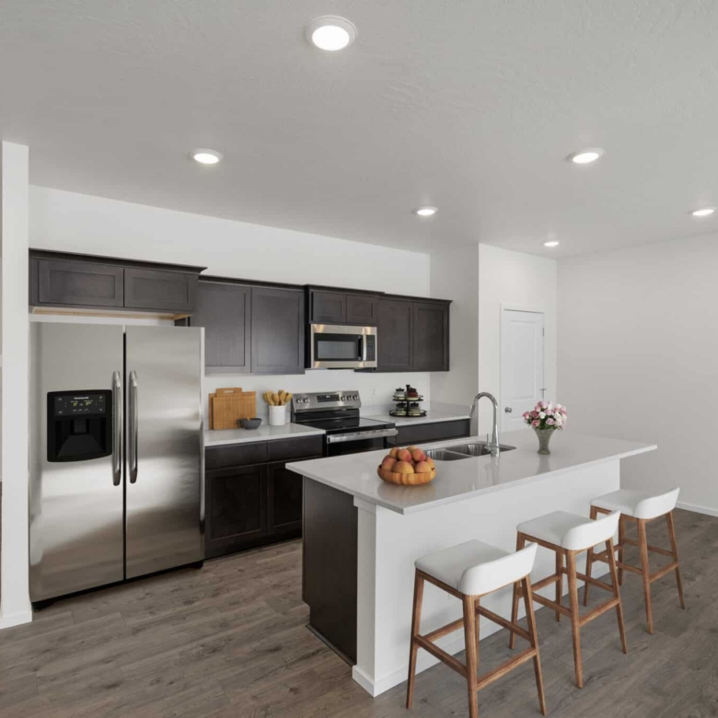
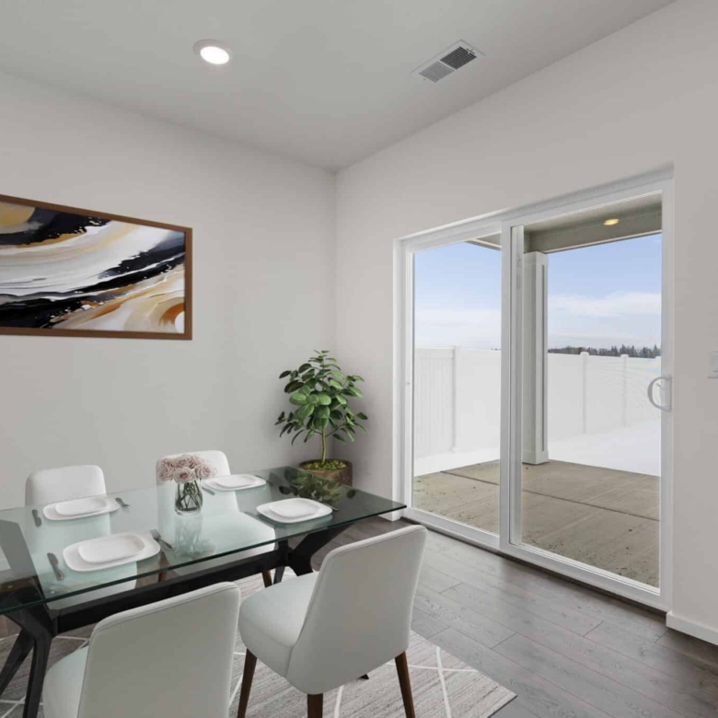
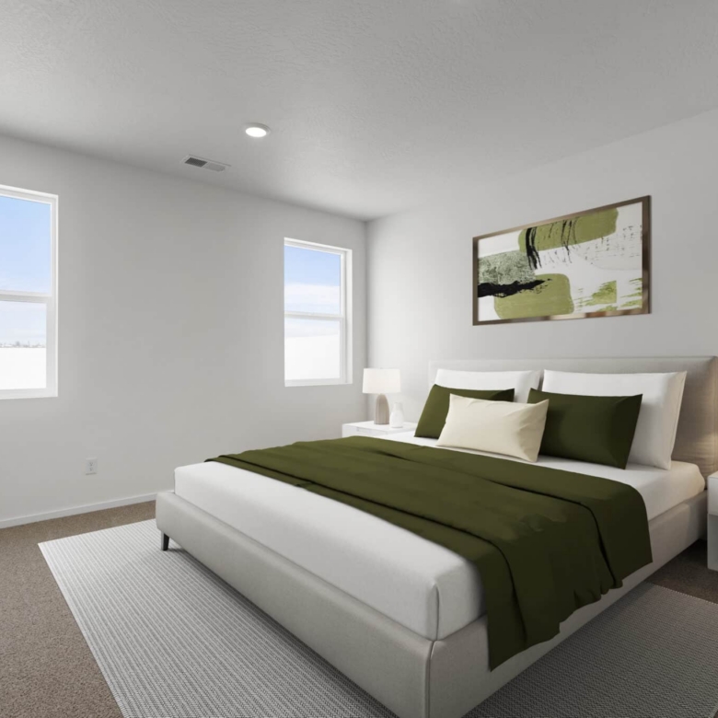
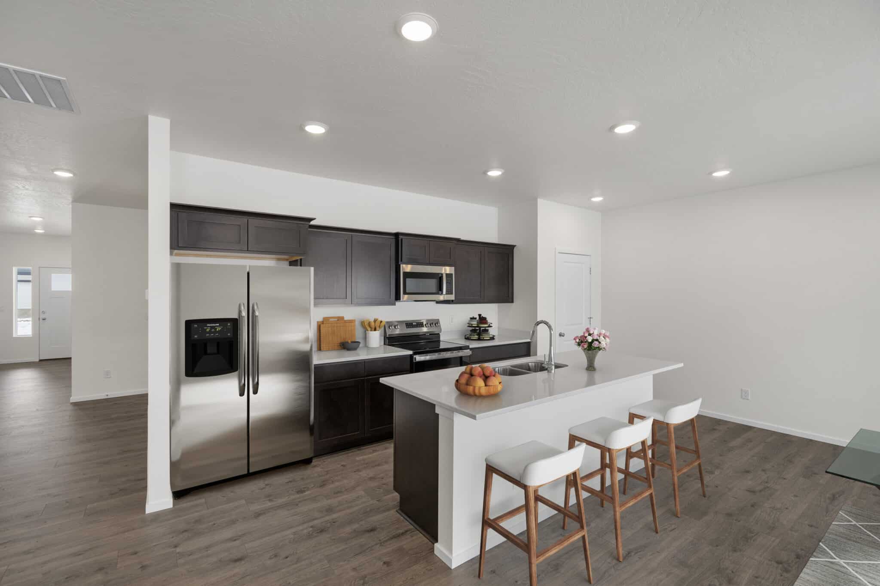
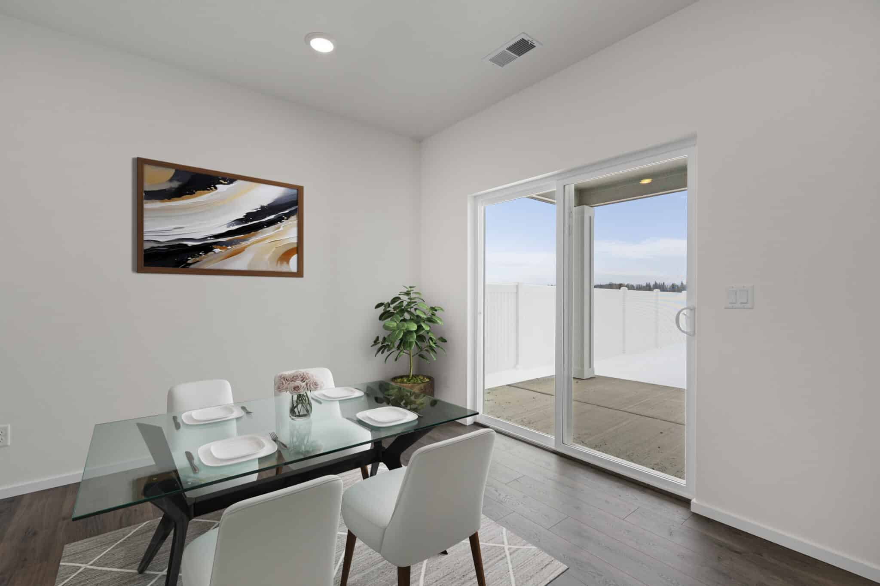
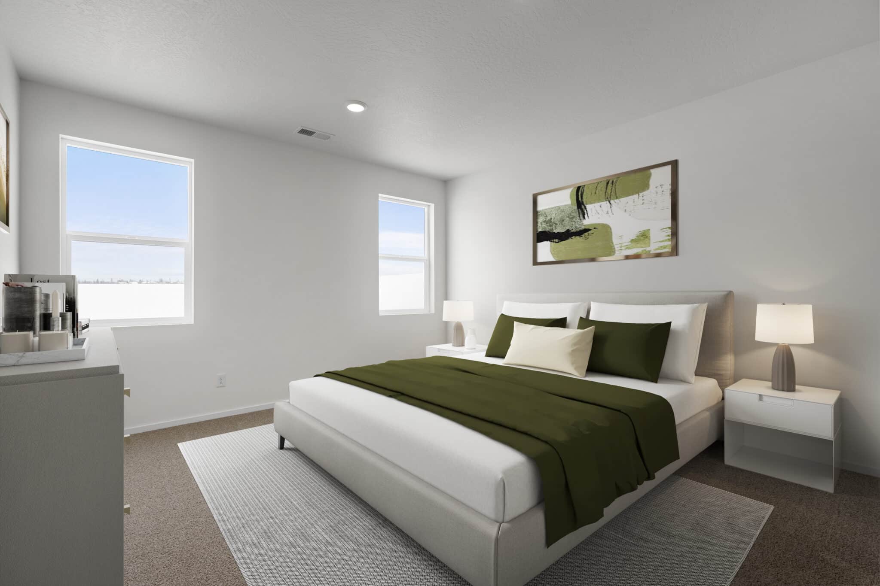
The Eagle offers a thoughtfully designed layout with an open-concept living area, 4 bedrooms and 2 full bathrooms. Notable features of the Eagle floor plan include:
You'll be greeted by a stunning open layout that bathes the space in natural light.
A generous primary suite offers a spacious bath and a dedicated walk-in closet. 4 full bedrooms provide extra space for extra guests or even a home gym!
An outdoor covered porch provides an inviting activity space, perfect for barbecues, morning coffee, and year-round opportunities to create cherished memories.
The Eagle is a charming home that beautifully balances aesthetics with the everyday needs of a modern family, creating a perfect place for your loved ones.
*Renderings, images and floor plans are for representational purposes only and may not reflect the exact features or dimensions of your home. All dimensions are subject to field variations. Some design features and options shown may vary by community. All options to be included in your home must be specified in an exhibit to the agreement of sale. Architerra Homes, LLC. reserves the right to modify, amend, or change the representational rendering and plan at any time without notice. Please consult our sales representatives for more information.