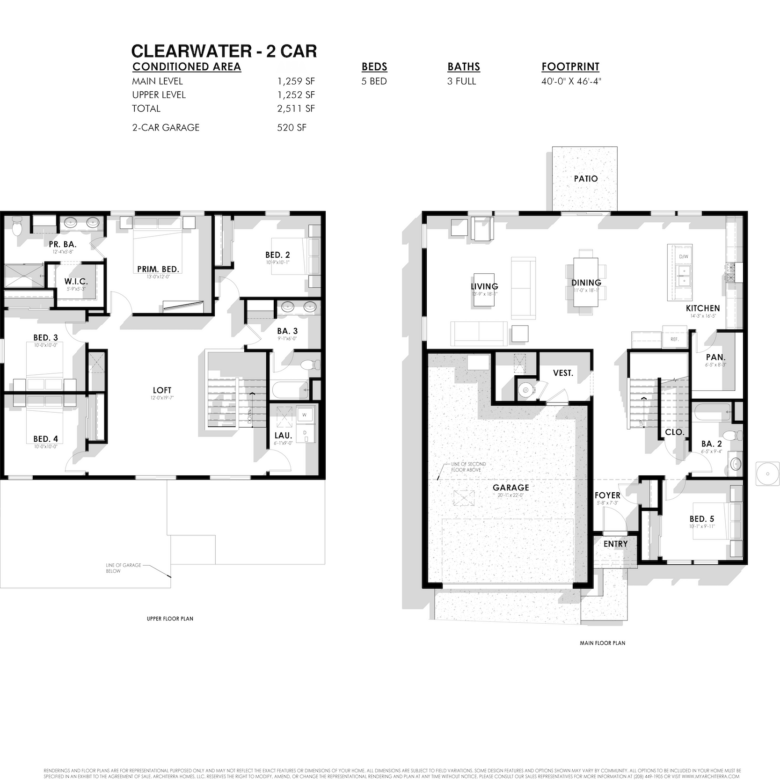
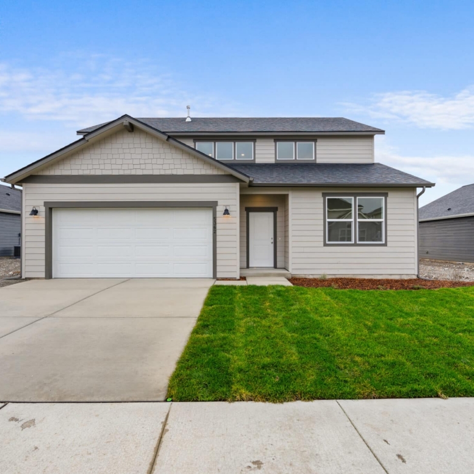
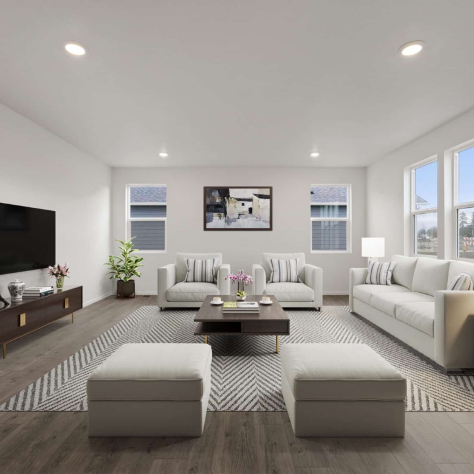
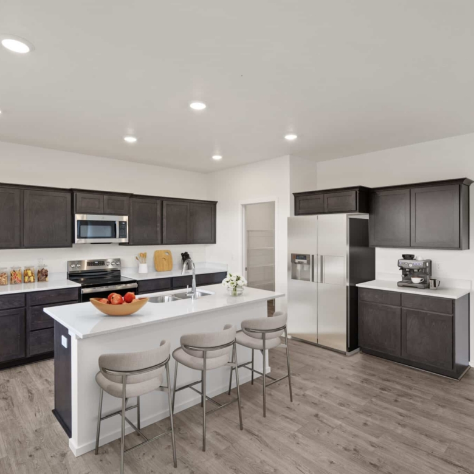
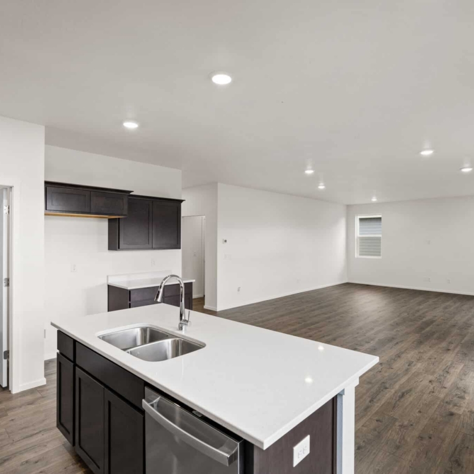
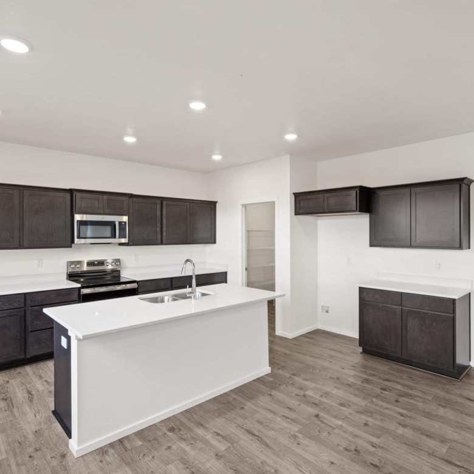
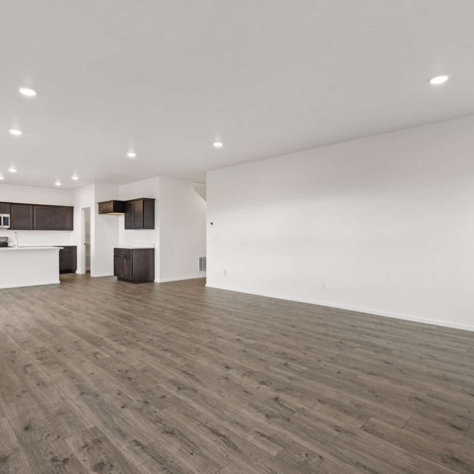
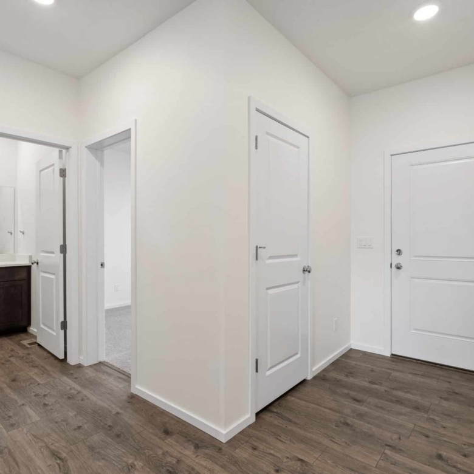
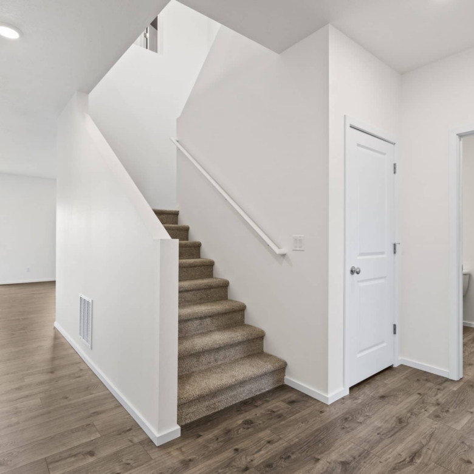
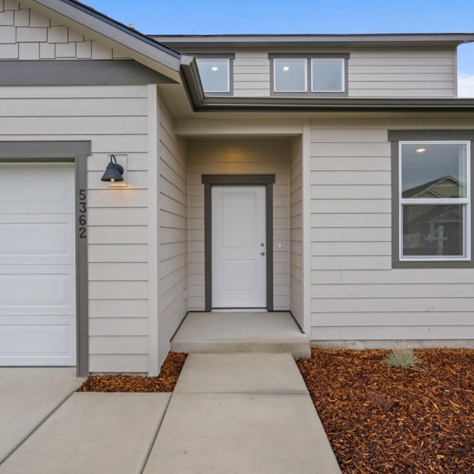
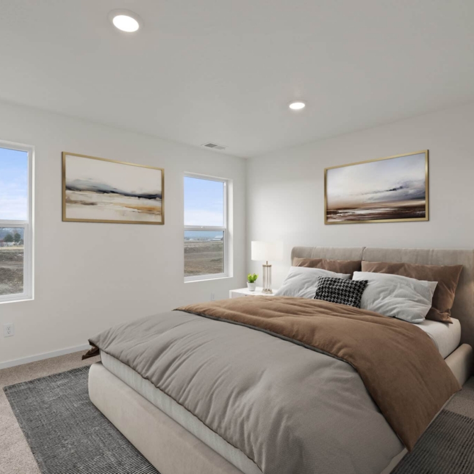
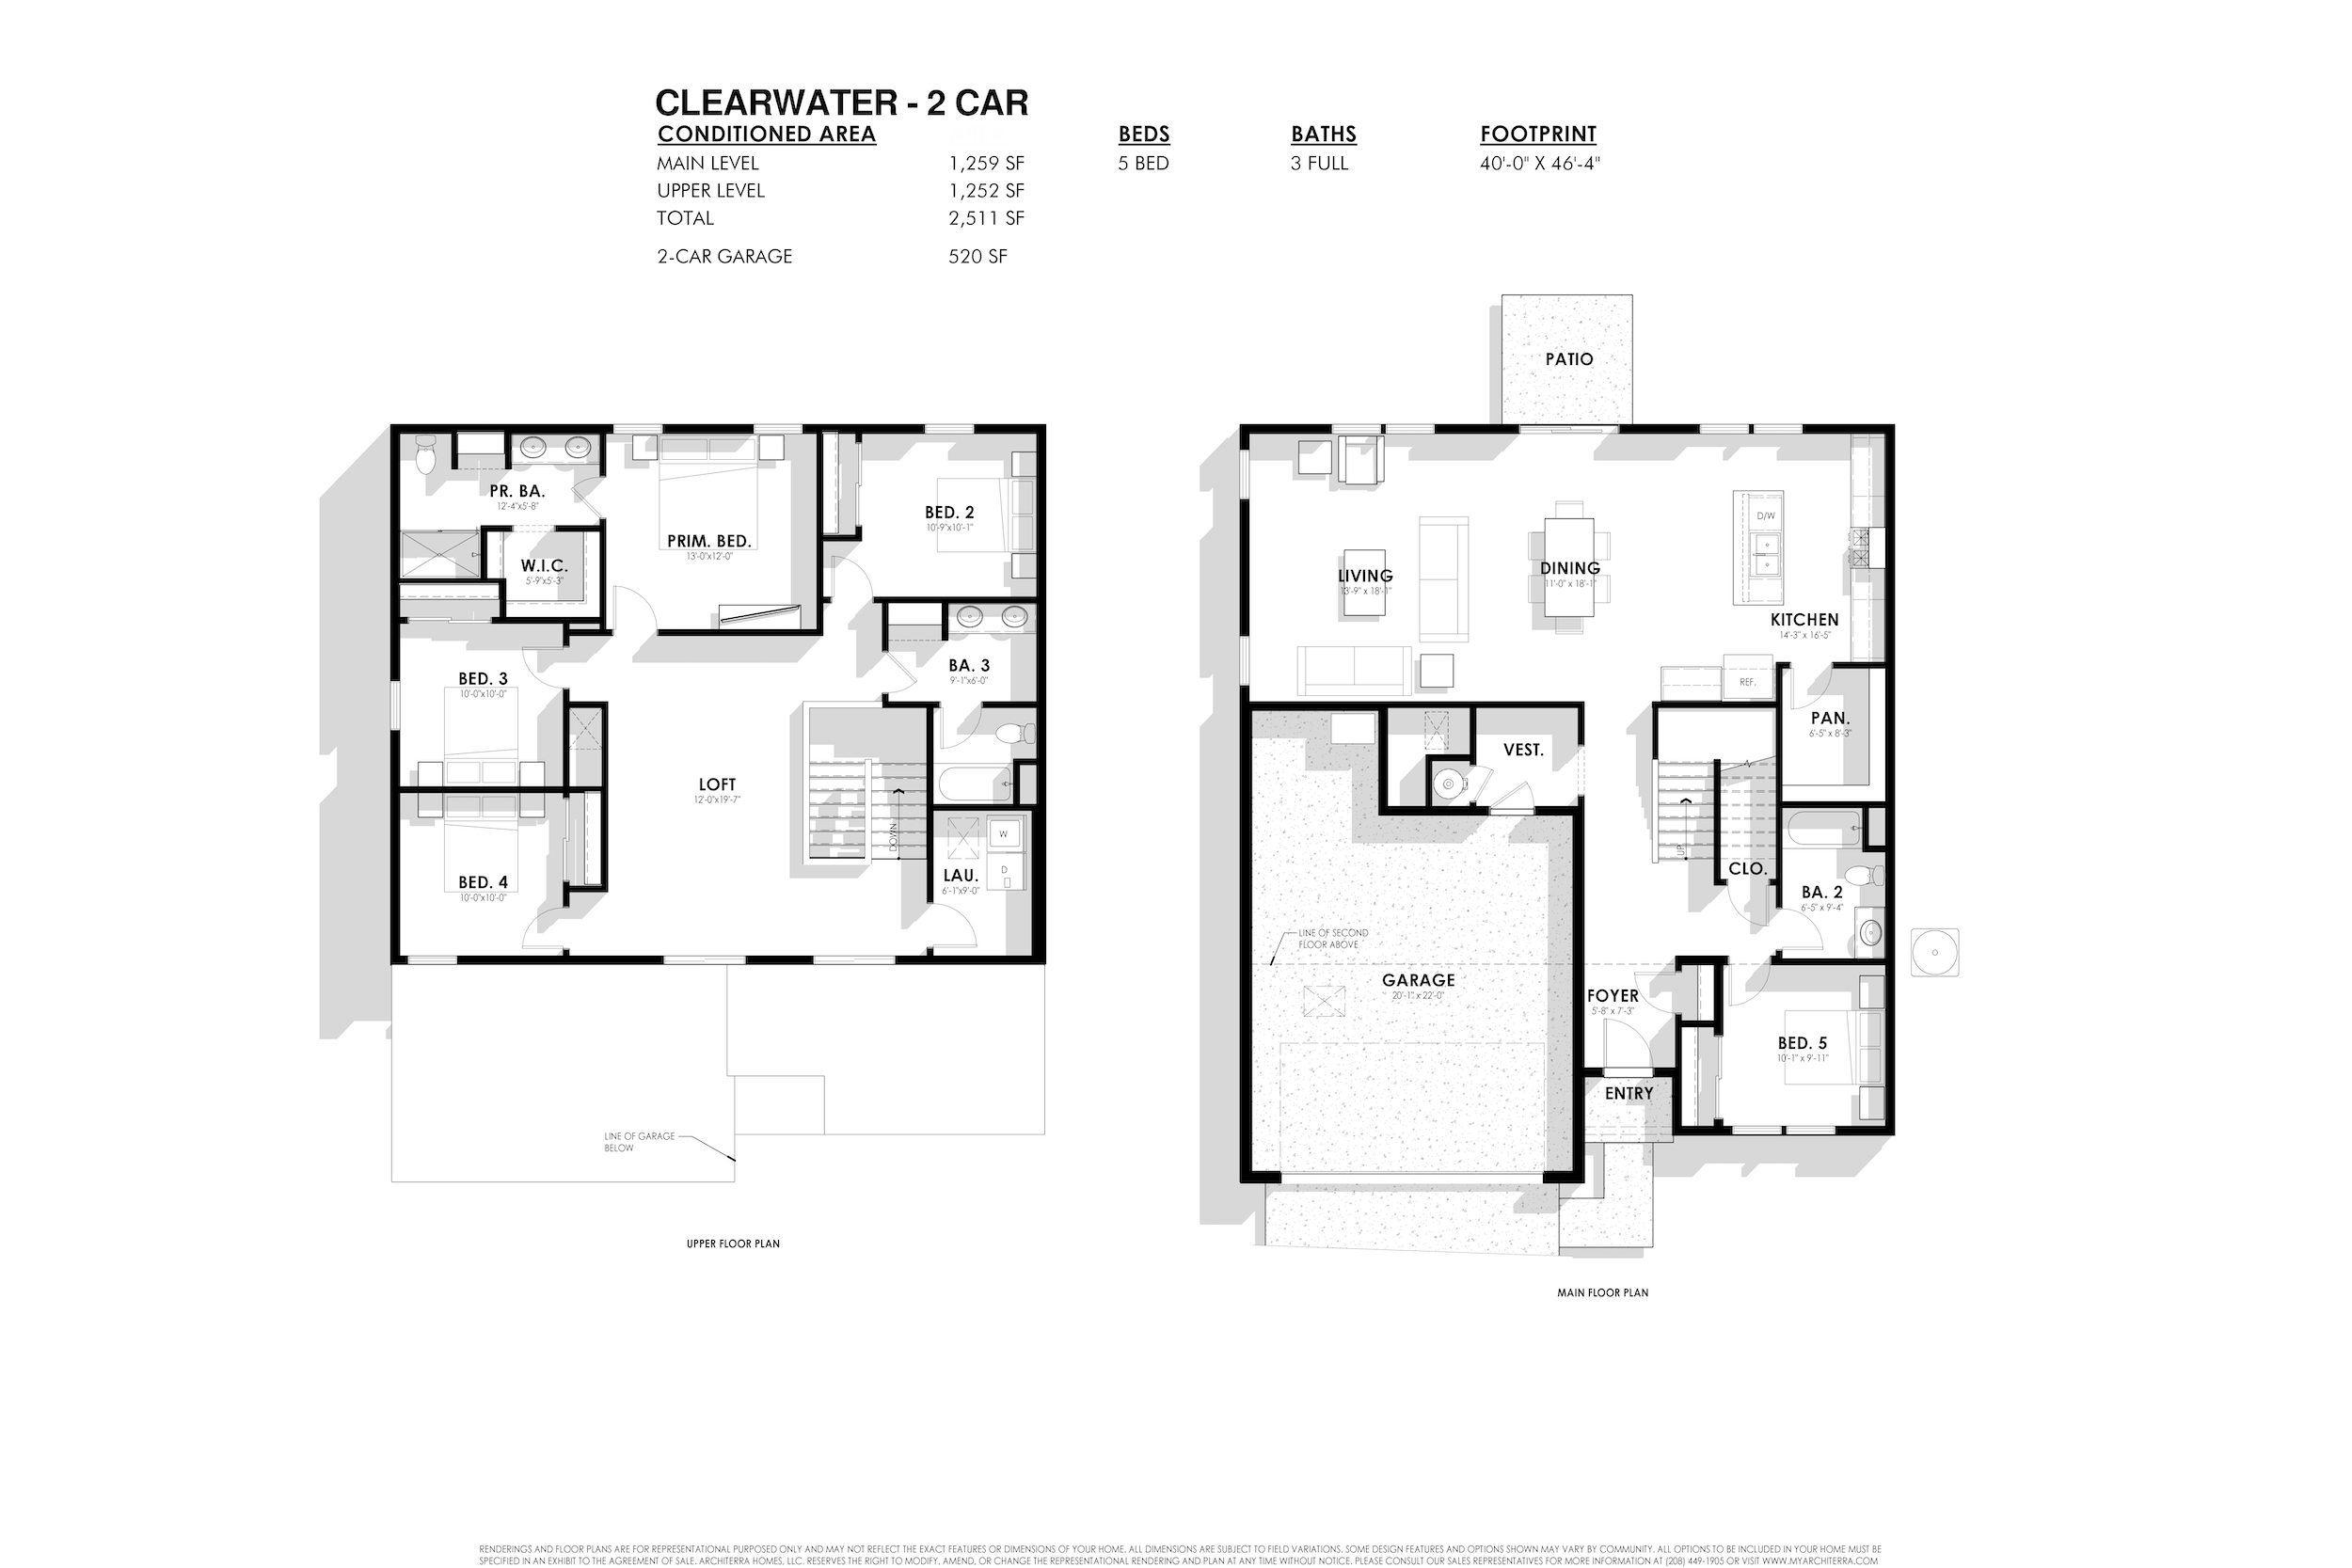
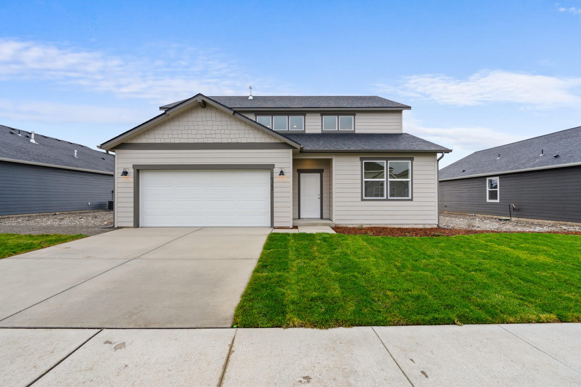
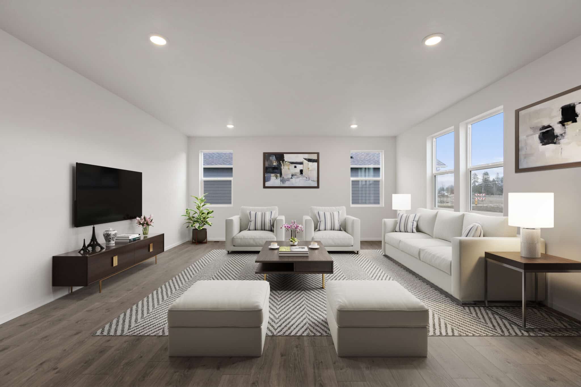
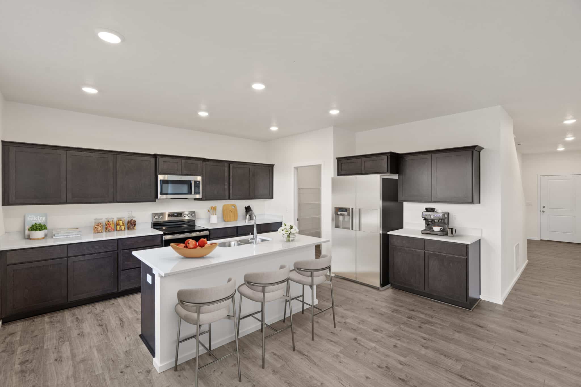
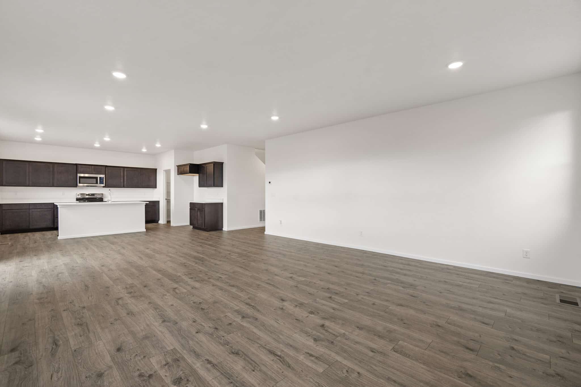
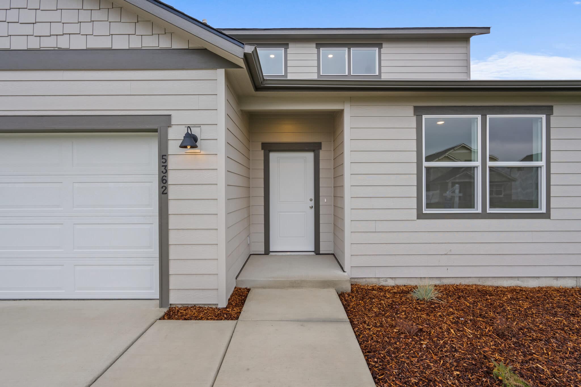
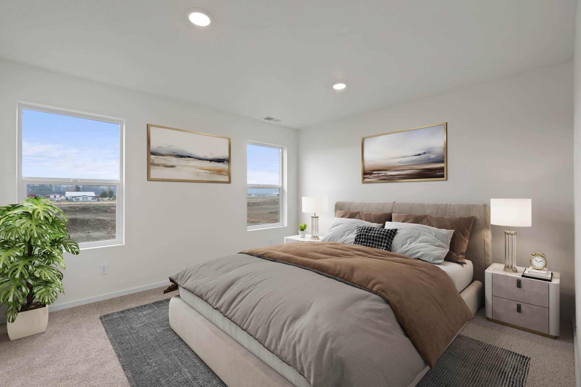
The Clearwater offers an expansive open living space, perfectly complemented by thoughtful layout choices. The top highlights of The Clearwater include:
The open-concept design creates an inviting atmosphere ideal for relaxation and entertaining, ensuring every moment spent at home is cherished.
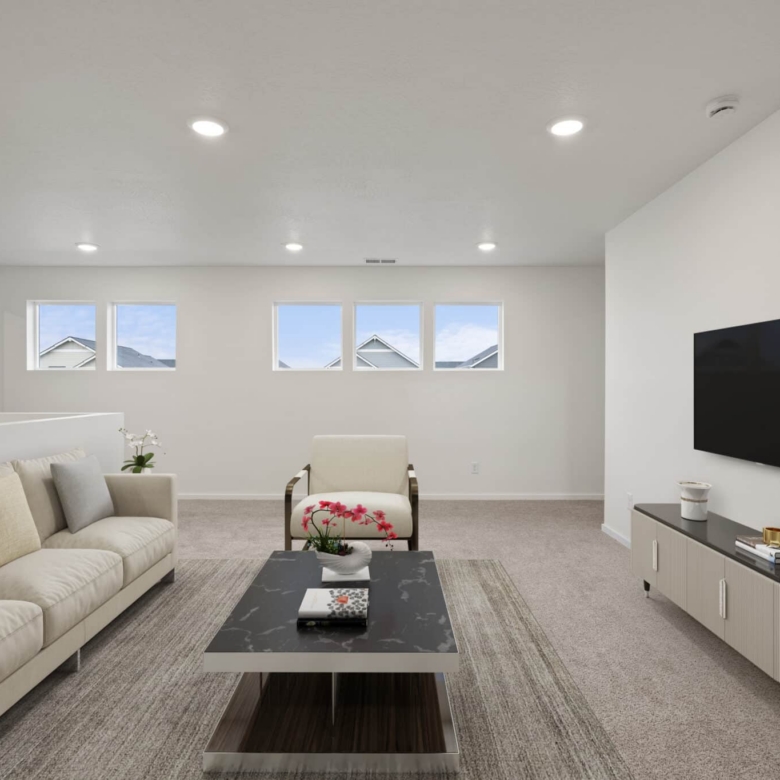
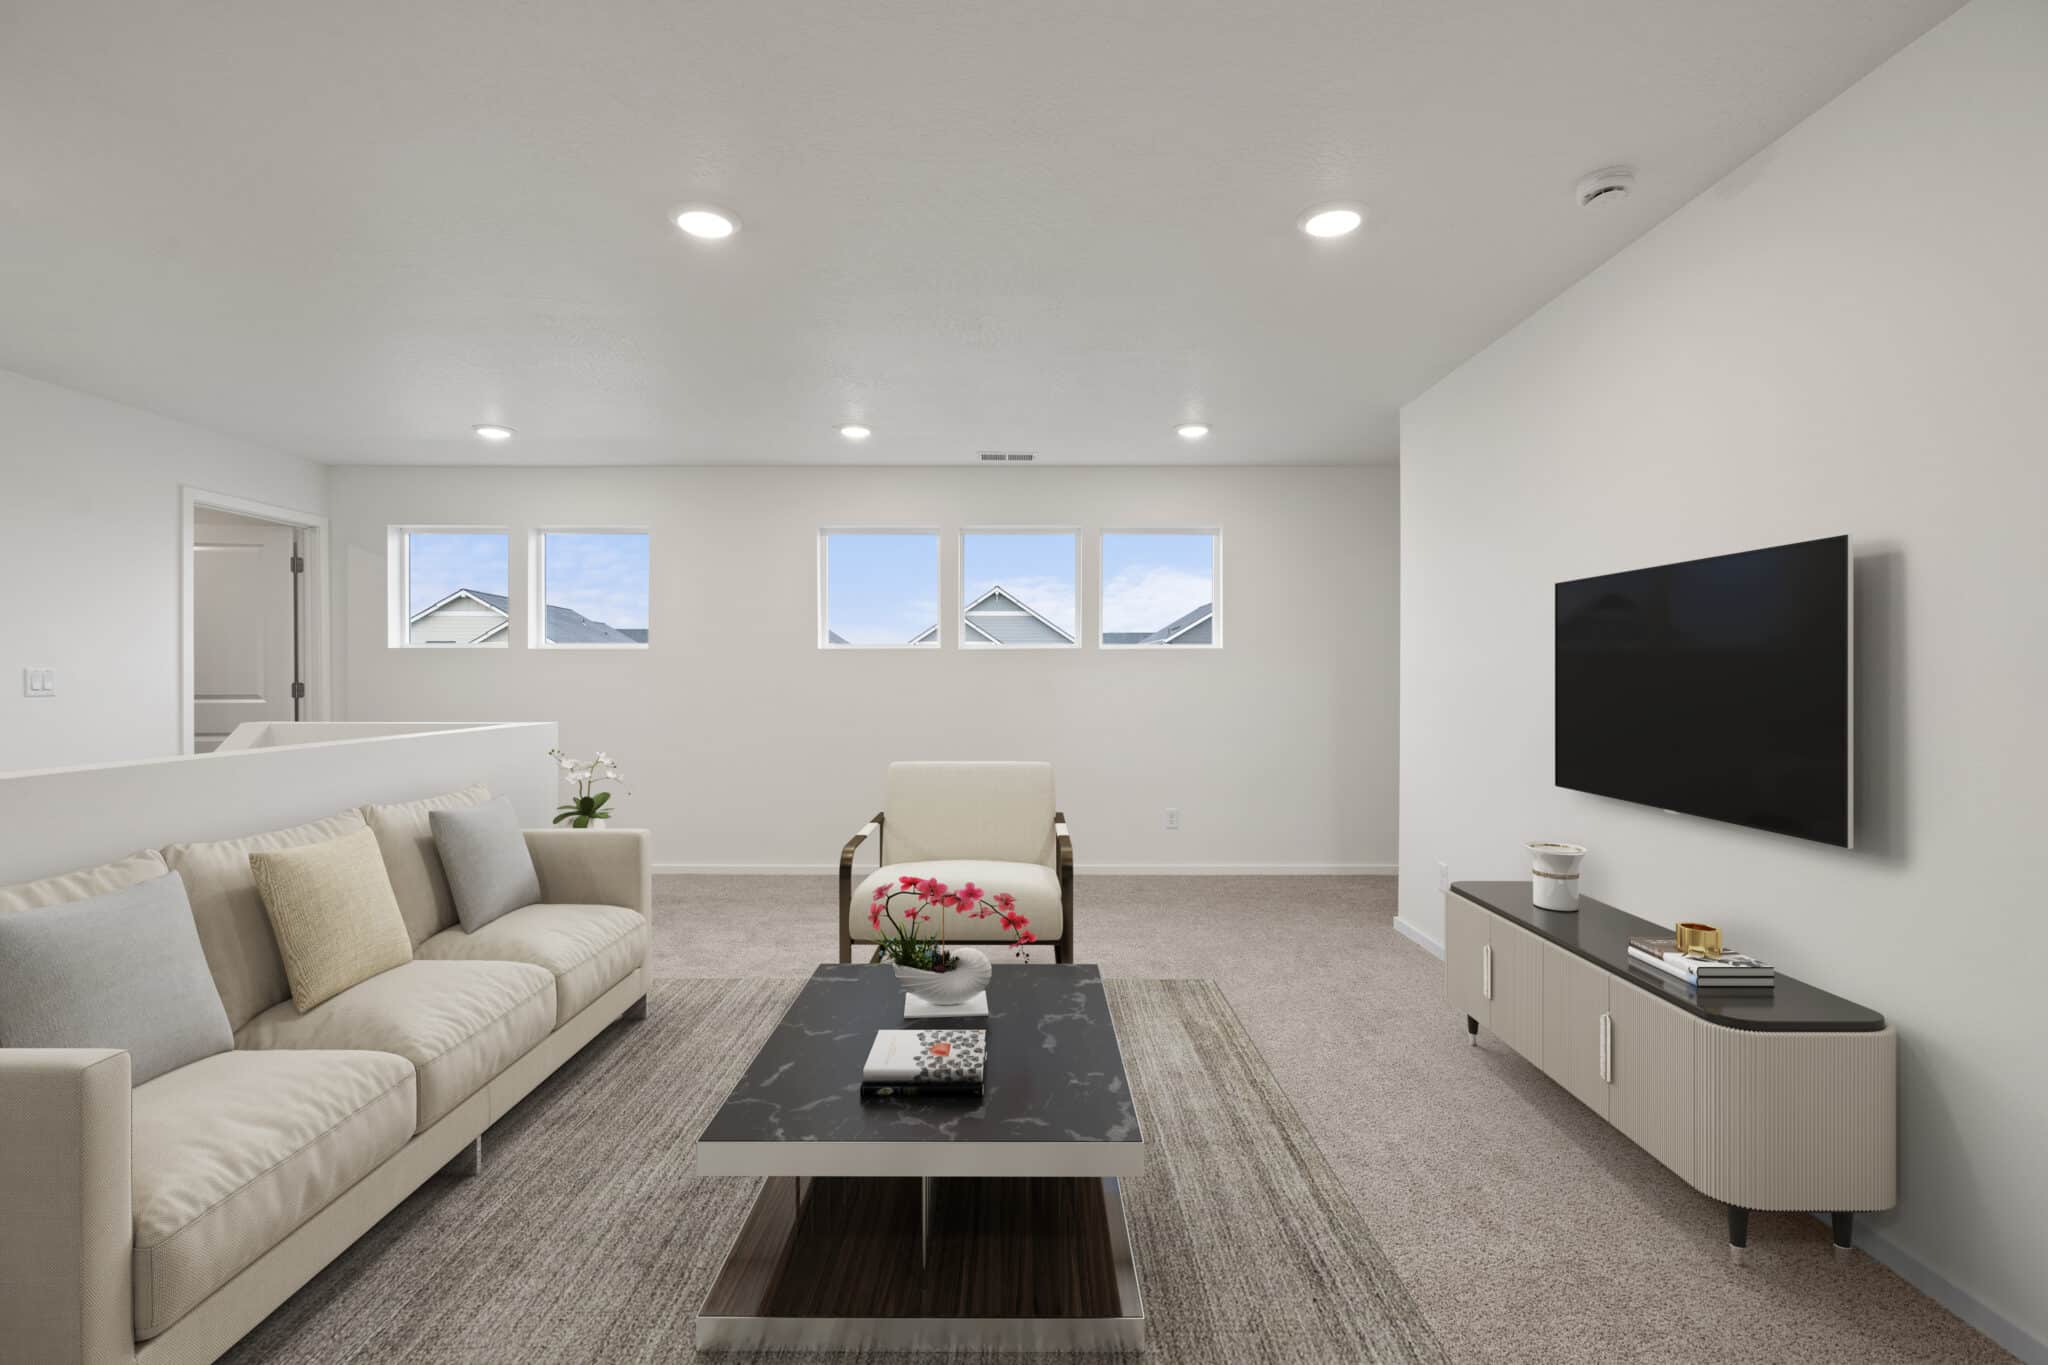
On the upper floor, you'll find a versatile loft area that's all about catering to your family's lifestyle. Use it as a play zone for the kids, or a cozy reading corner to enjoy some quiet.
Read More
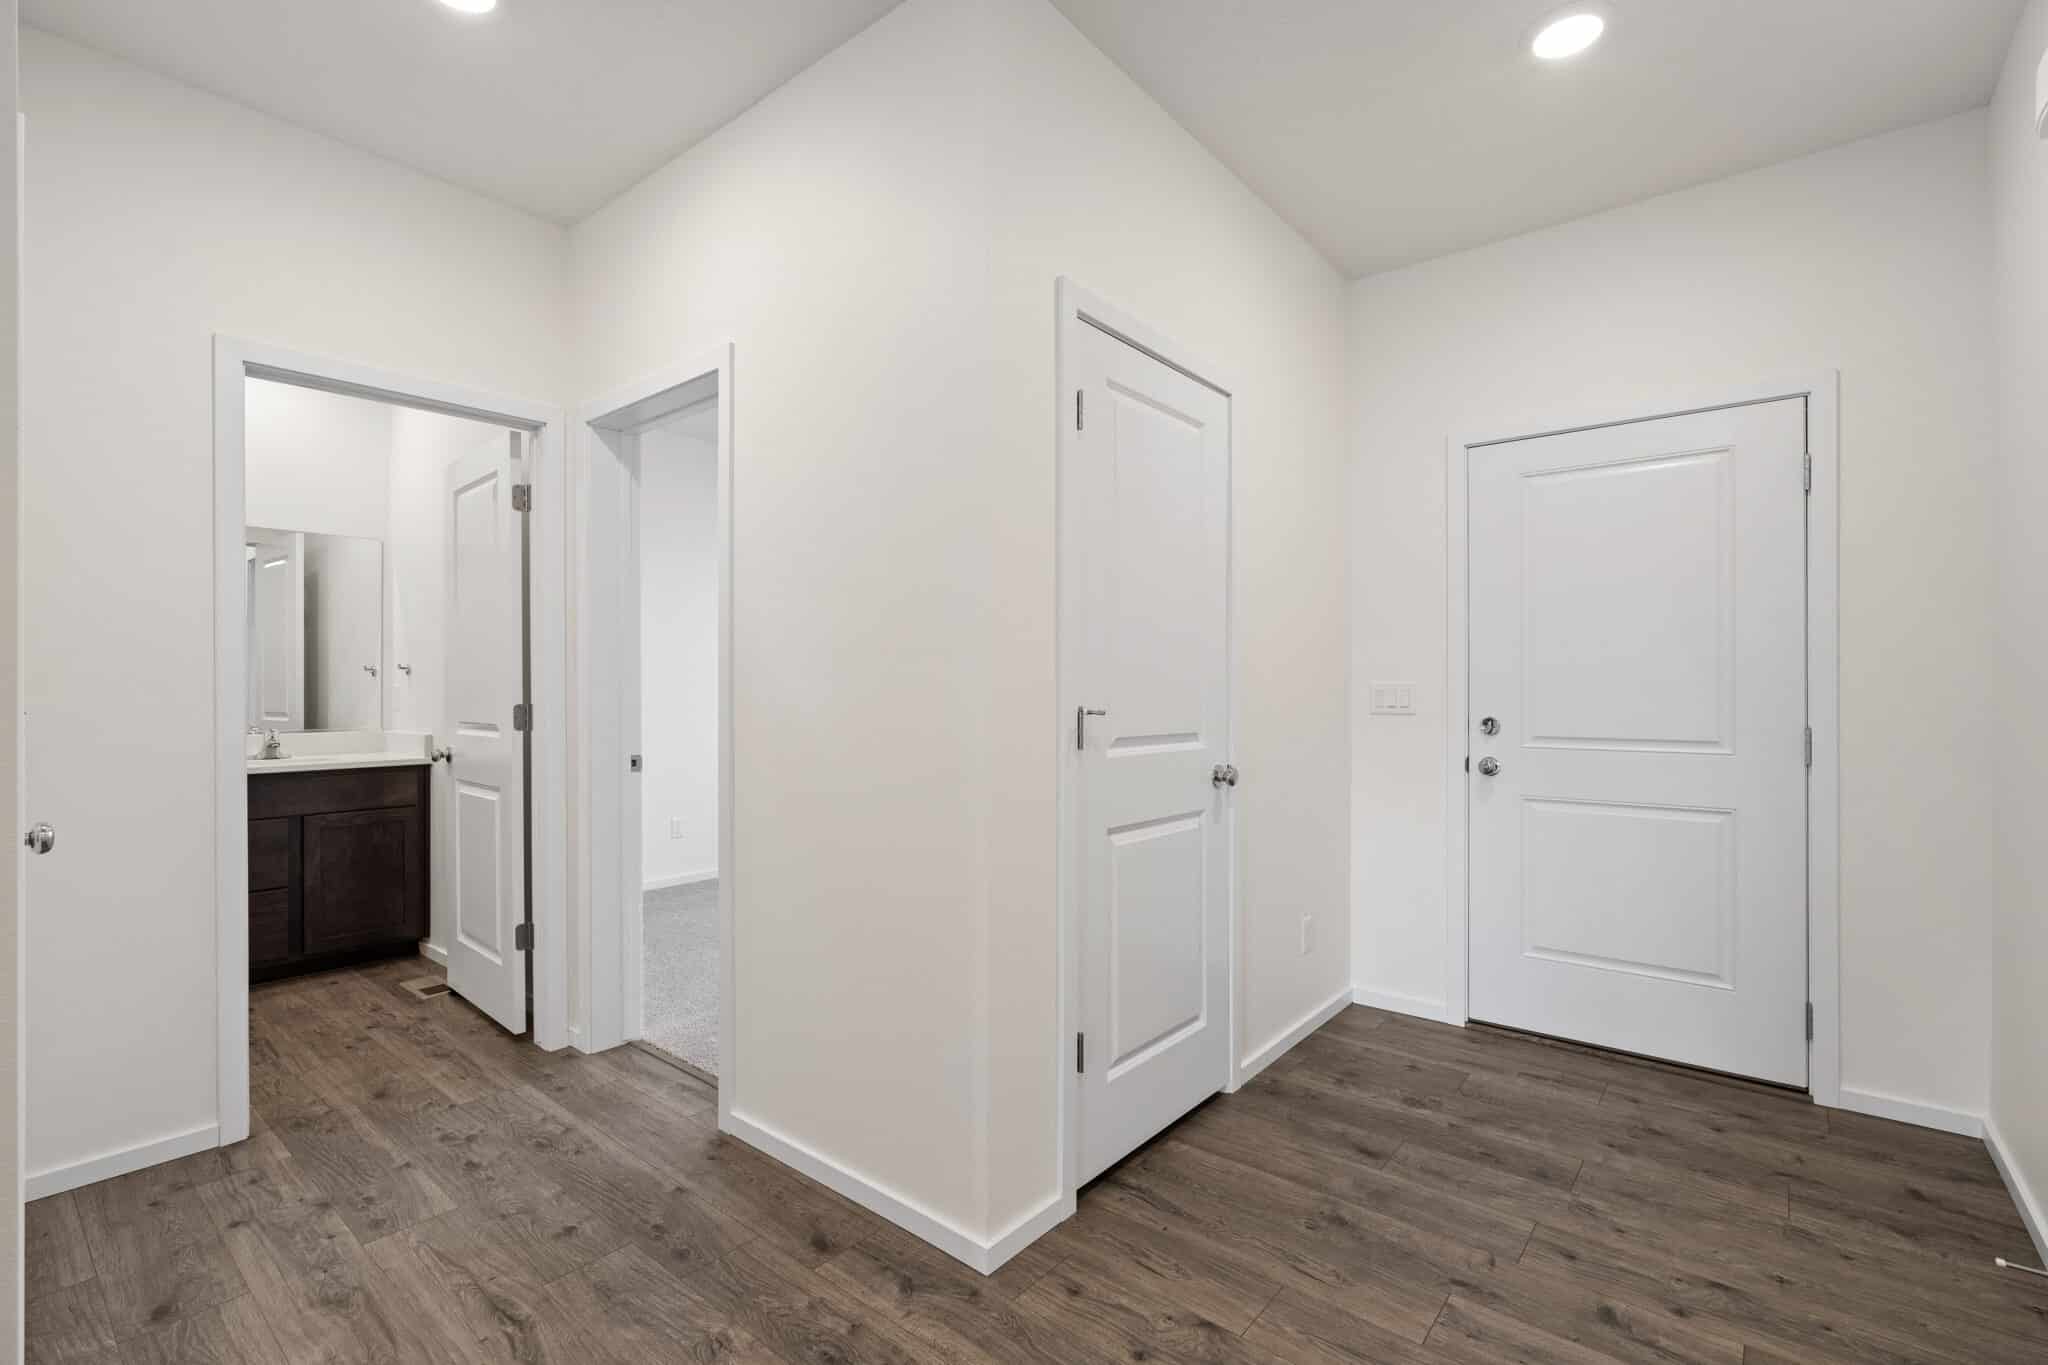
Experience the convenience of a ground-floor den, offering a variety of uses. Whether it's a home office, a guest room, or a cozy spot for relaxation, this versatile space seamlessly adapts to different needs.
The Clearwater offers versatility for small families or couples to maximize its efficient and well-organized layout, catering to diverse lifestyles with ease.
*Renderings, images and floor plans are for representational purposes only and may not reflect the exact features or dimensions of your home. All dimensions are subject to field variations. Some design features and options shown may vary by community. All options to be included in your home must be specified in an exhibit to the agreement of sale. Architerra Homes, LLC. reserves the right to modify, amend, or change the representational rendering and plan at any time without notice. Please consult our sales representatives for more information.