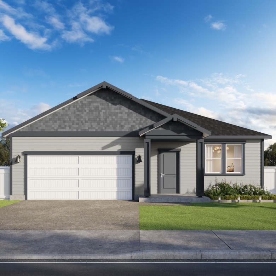
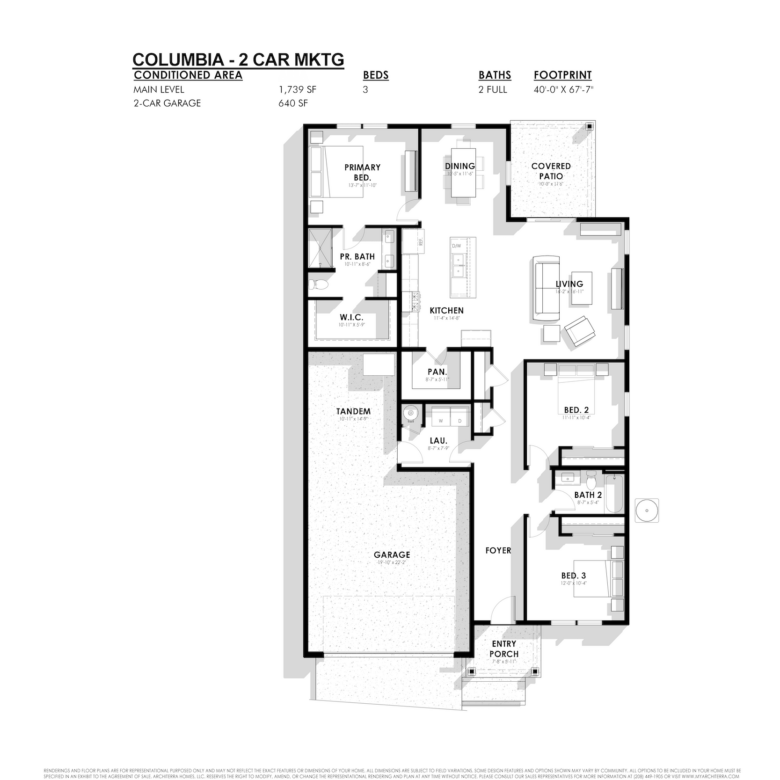
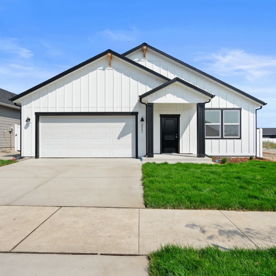
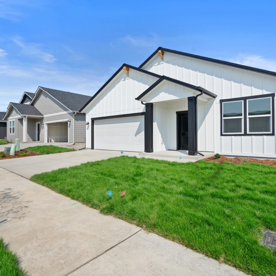
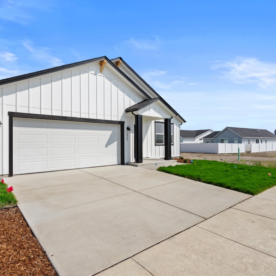
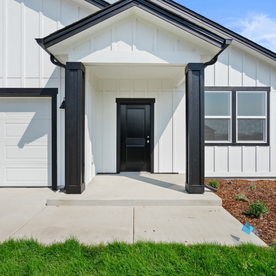
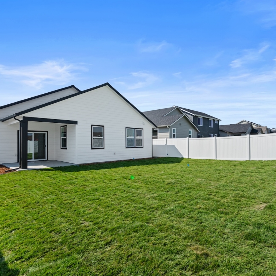
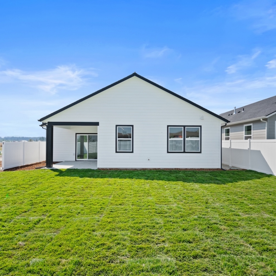
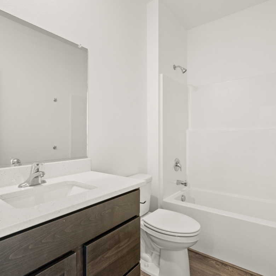
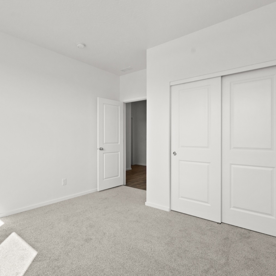
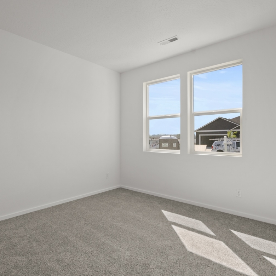
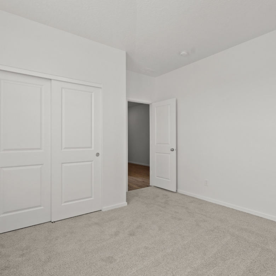
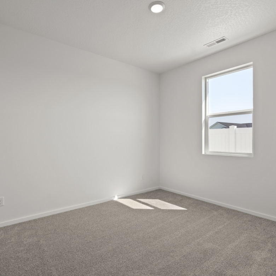
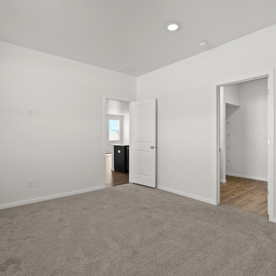
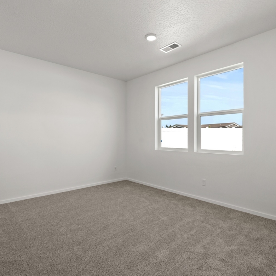
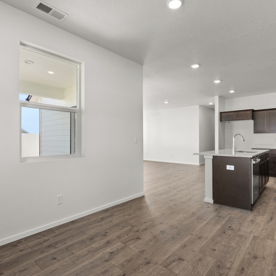
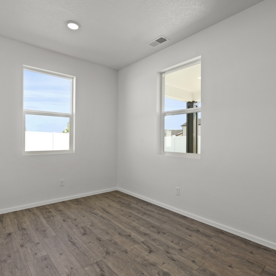
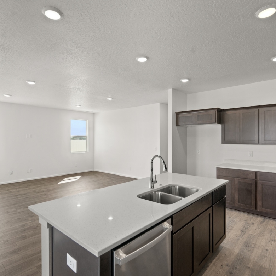
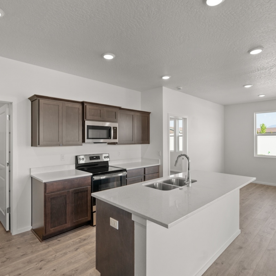
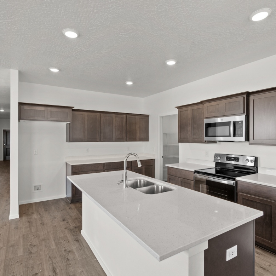
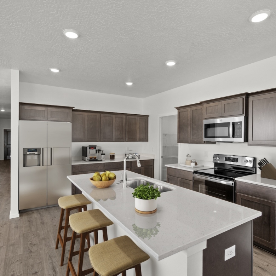
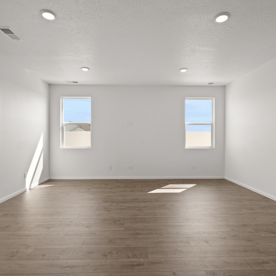
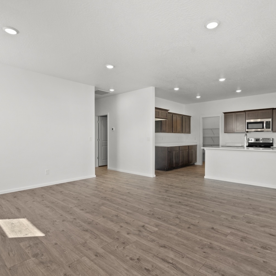
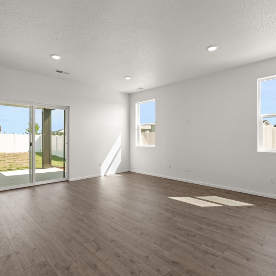
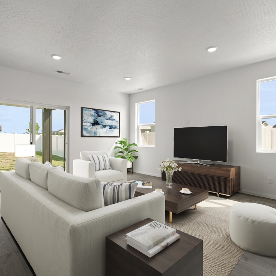
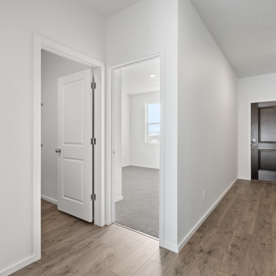
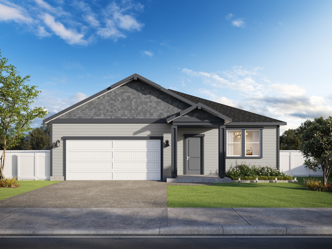
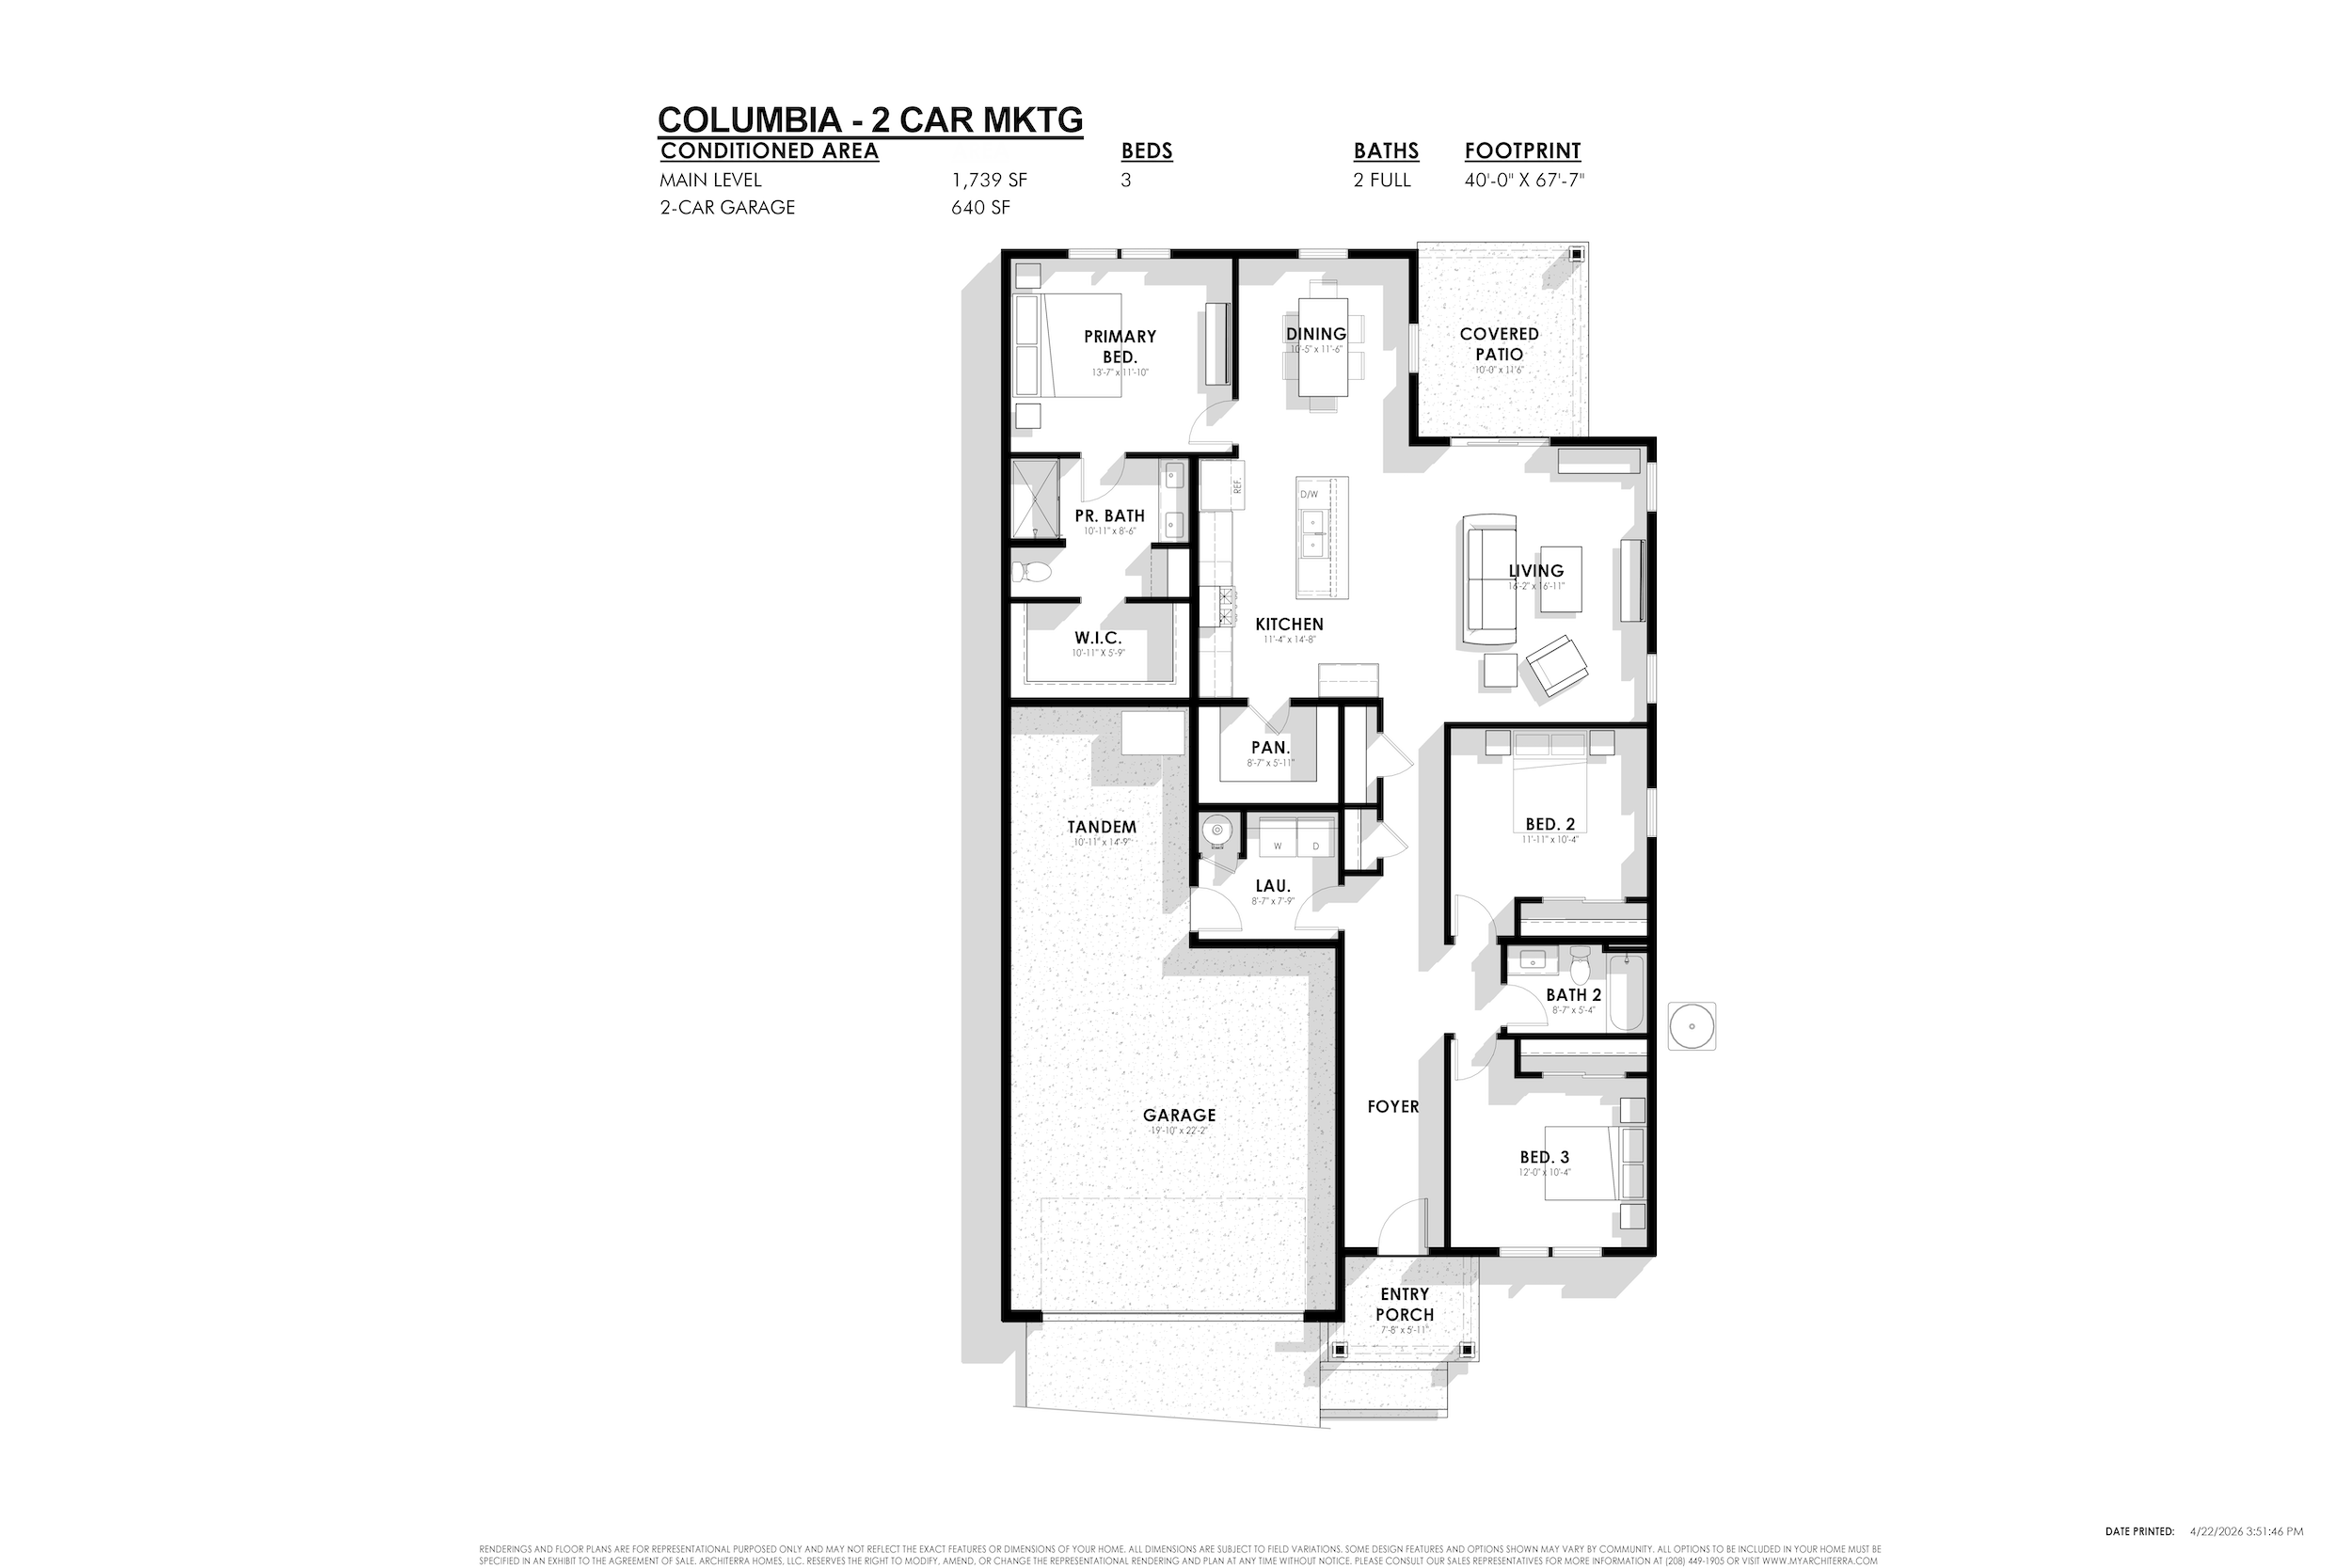
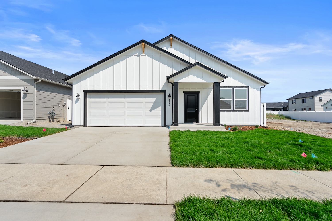
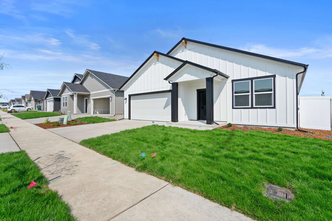
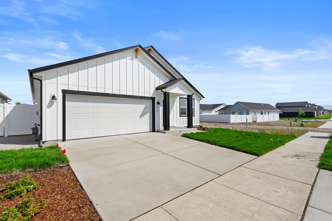
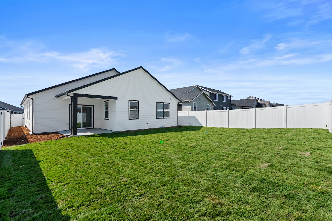
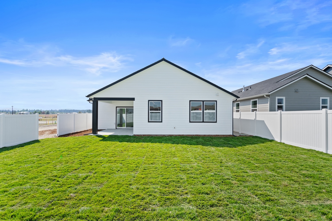
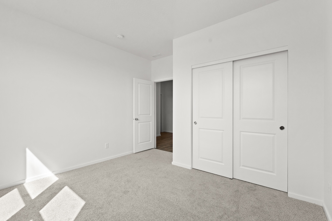
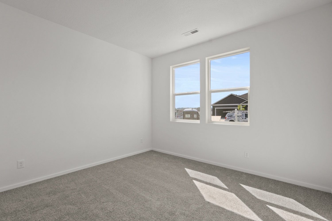
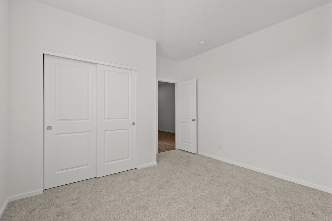
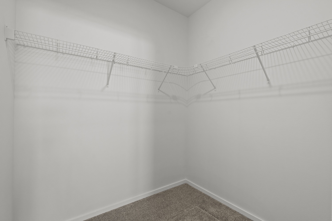
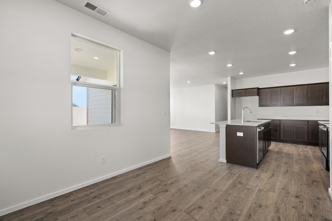
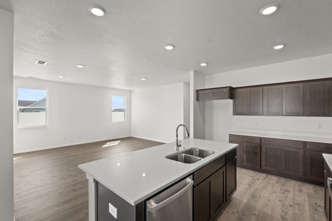
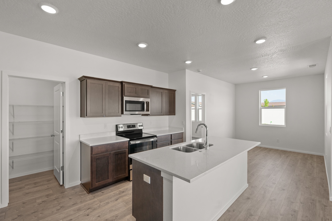
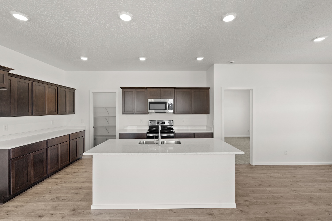
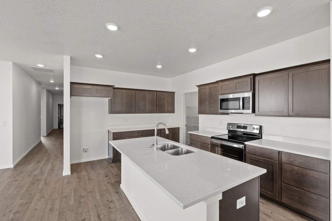
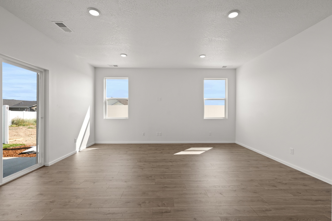
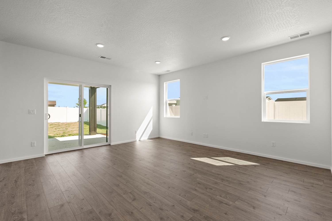
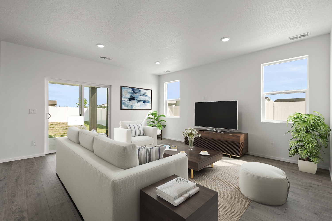
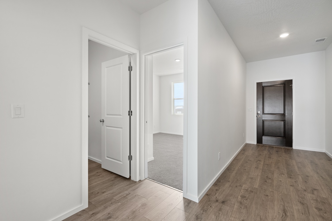
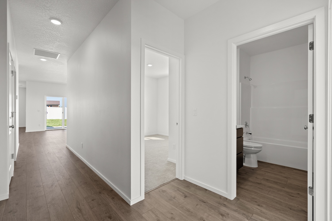
The Columbia invites you in with an open-concept living area designed for relaxation and gathering. Key highlights of the Columbia floor plan include:
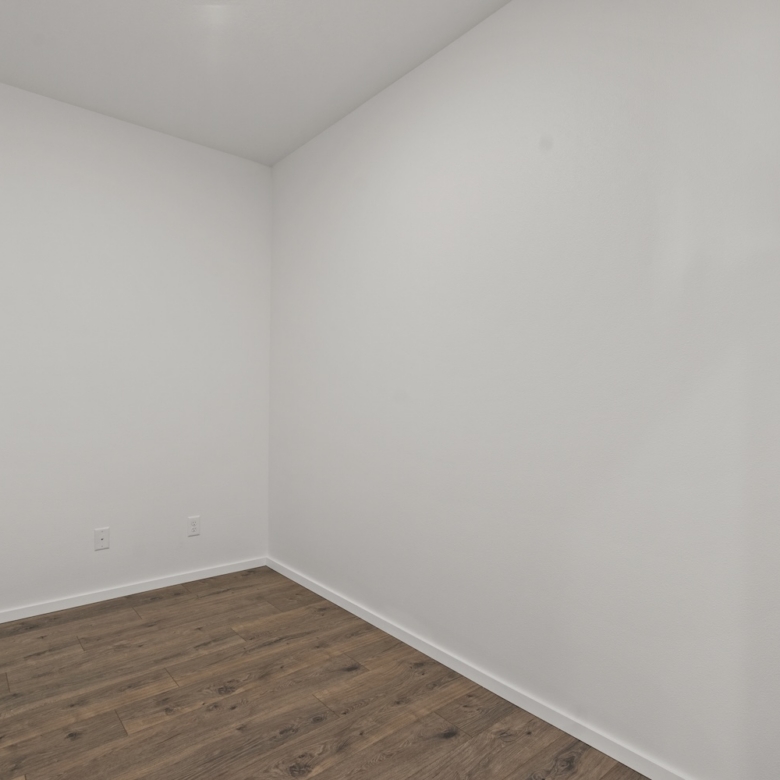
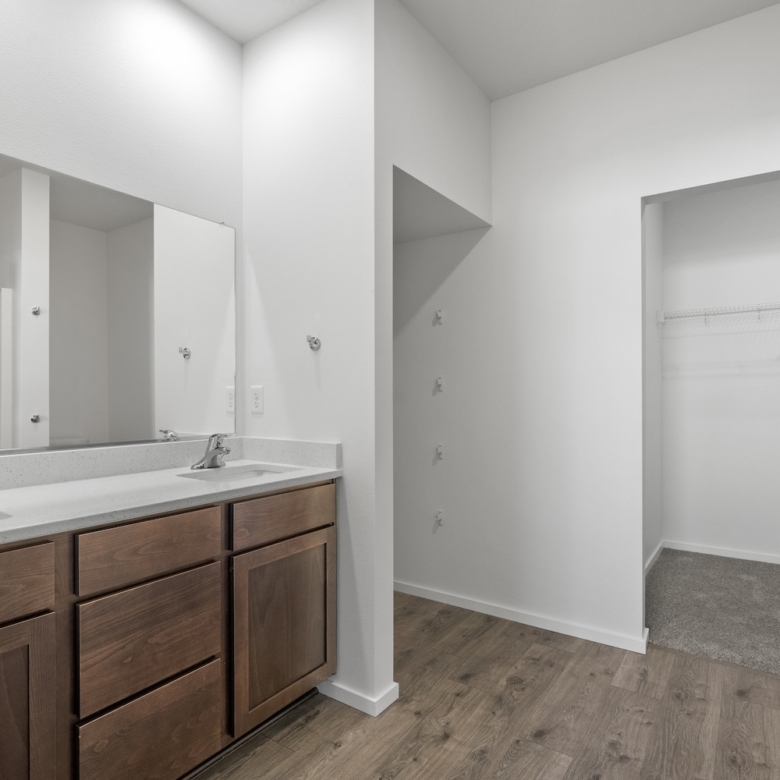
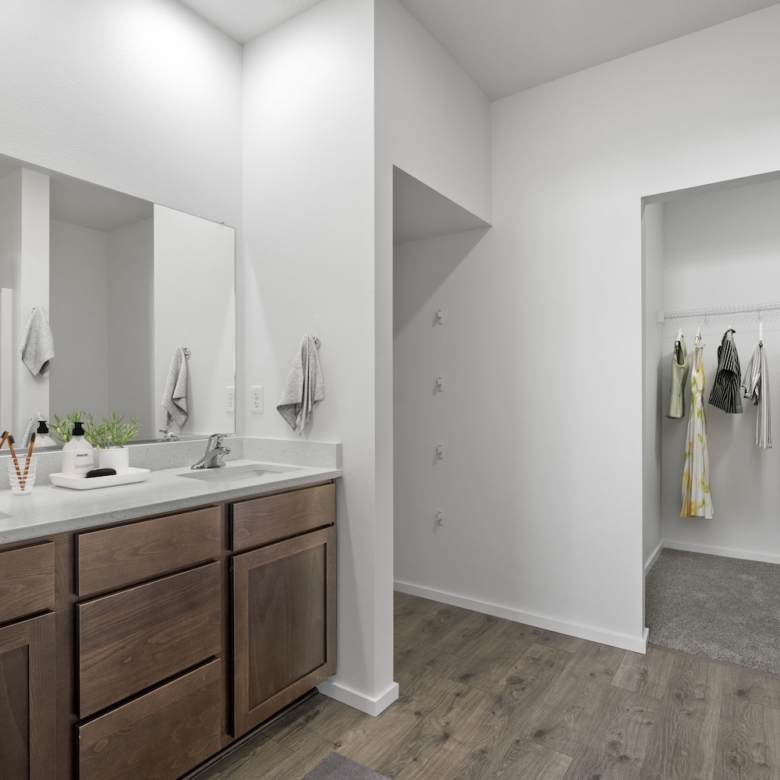
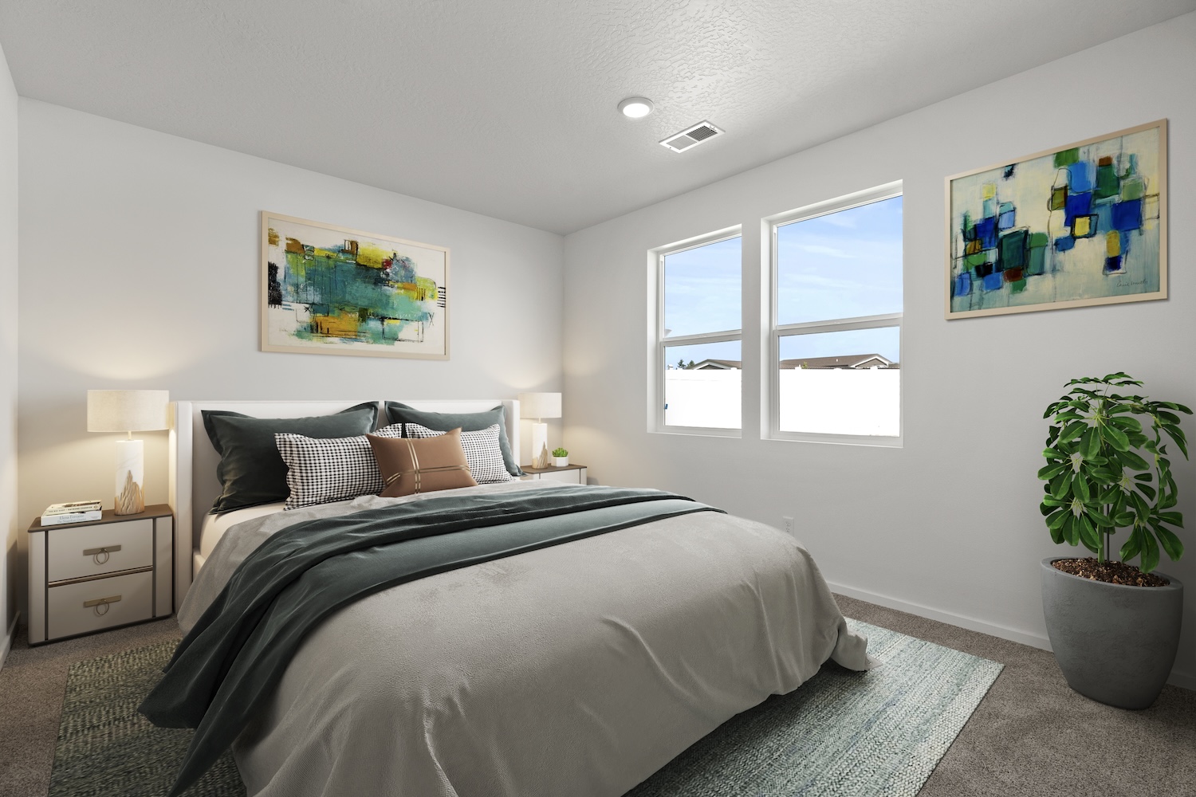
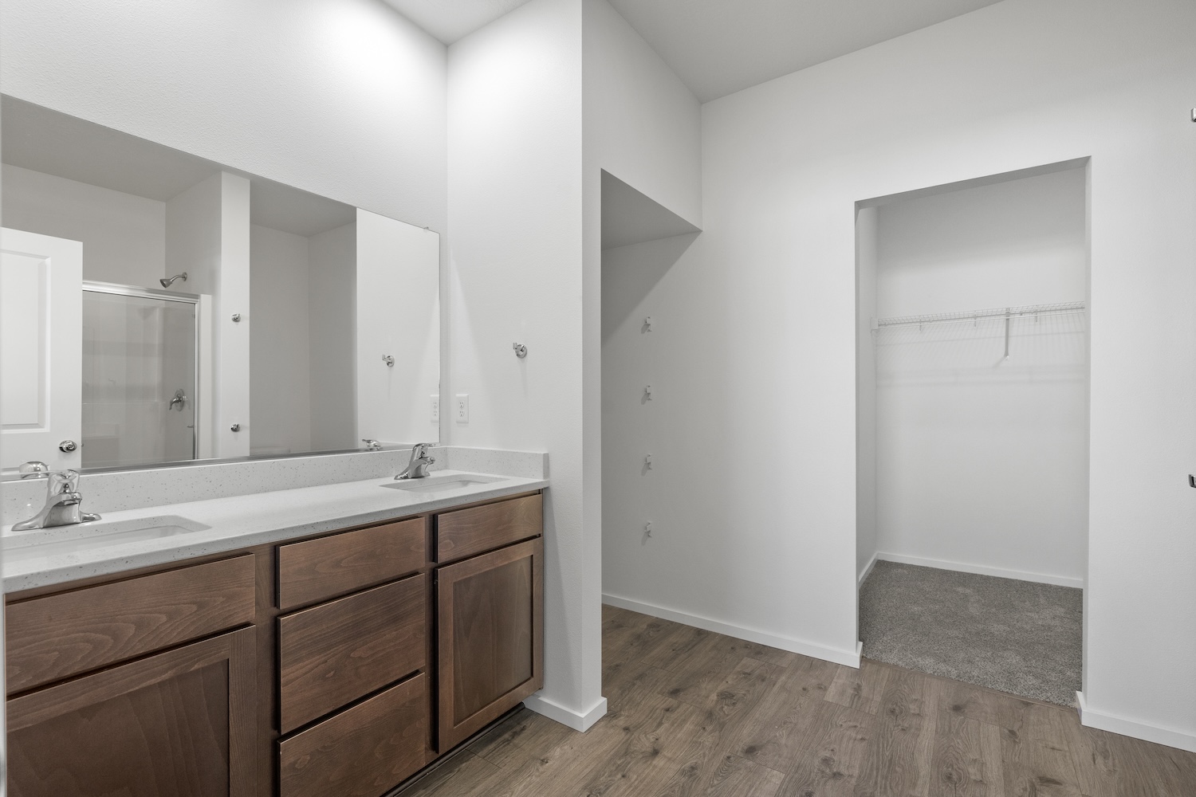
- A secluded primary suite at the rear of the home for a private, serene retreat away from family members, house guests, and daily activity.
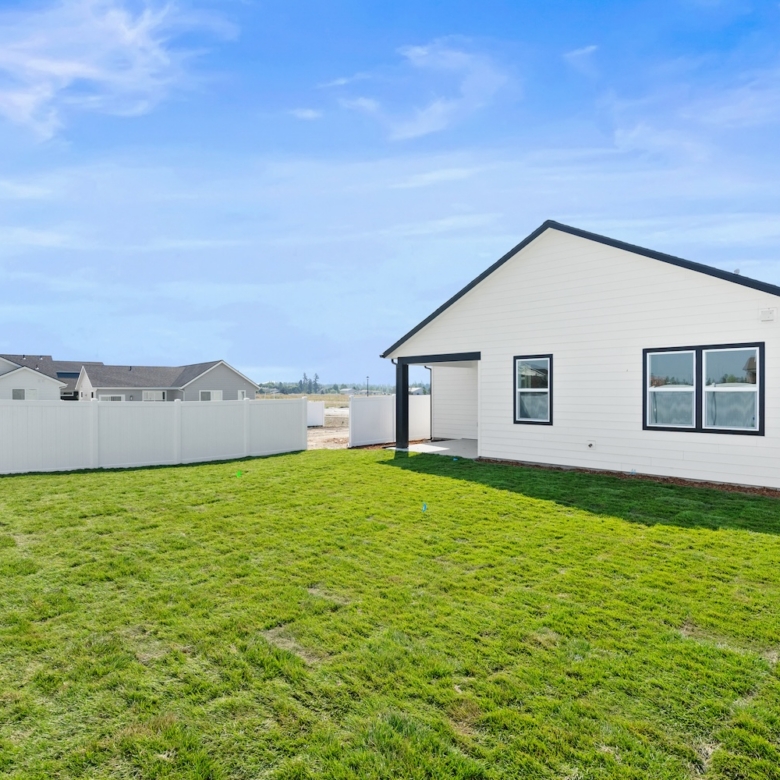
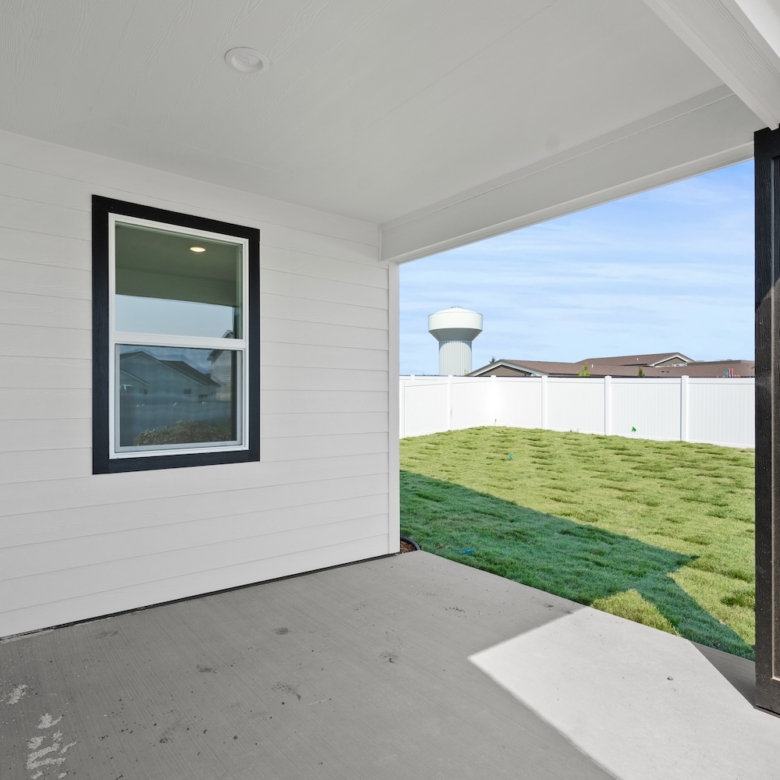
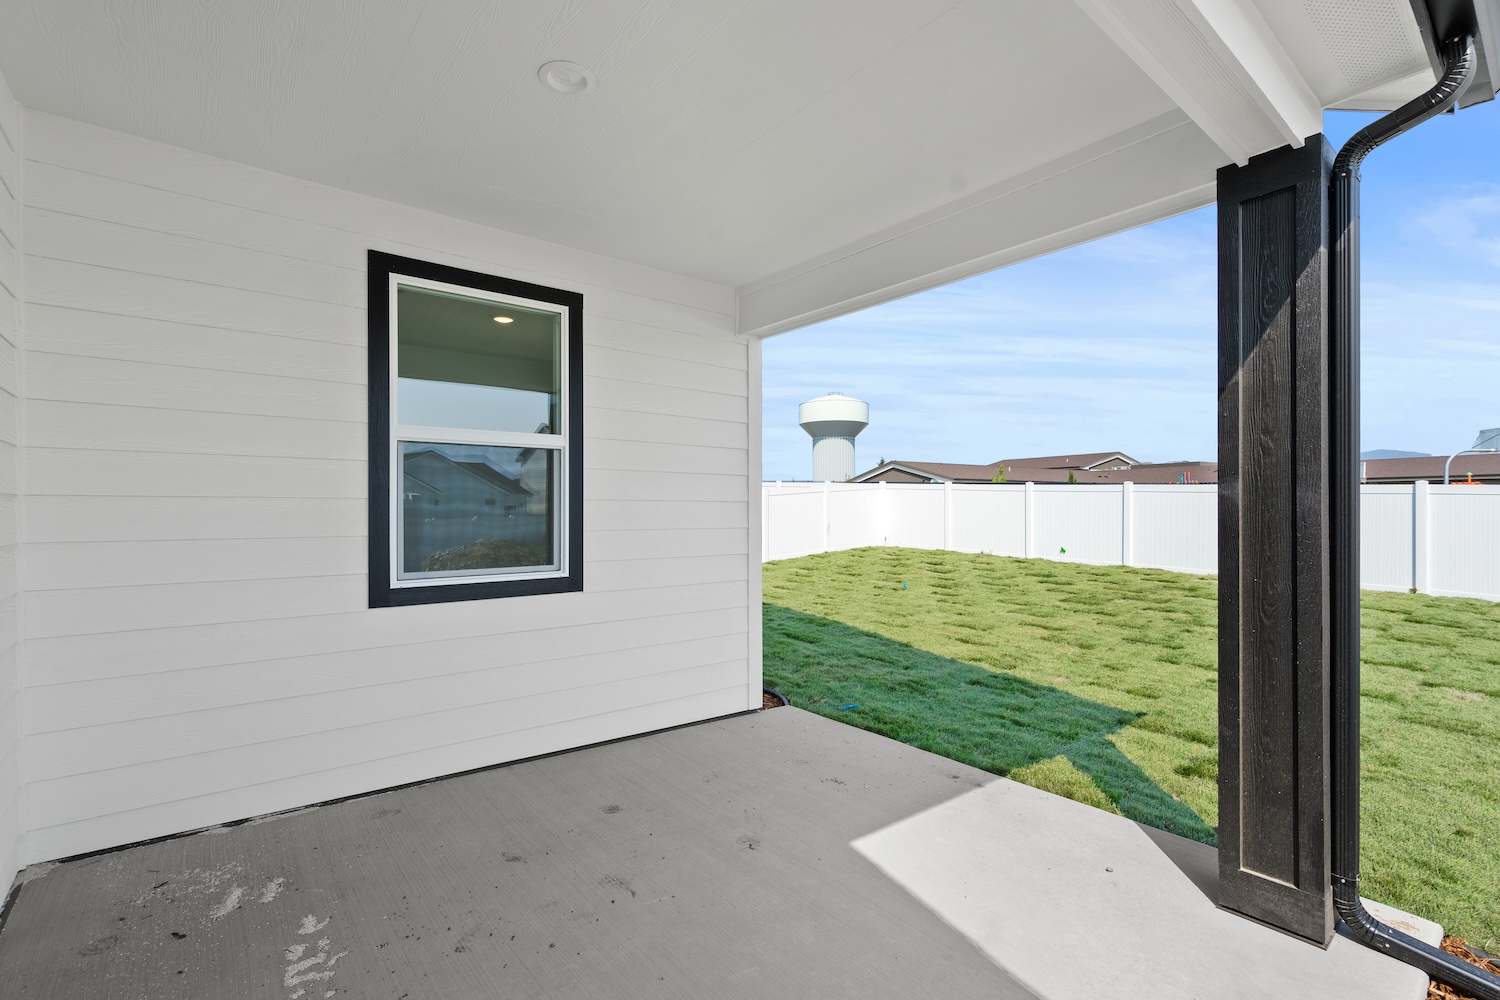
- An extra, tandem garage space provides additional room for vehicles, storage, or hobbies. An outdoor patio creates an inviting space for kids, pets, or private relaxation, all ready by move-in day.
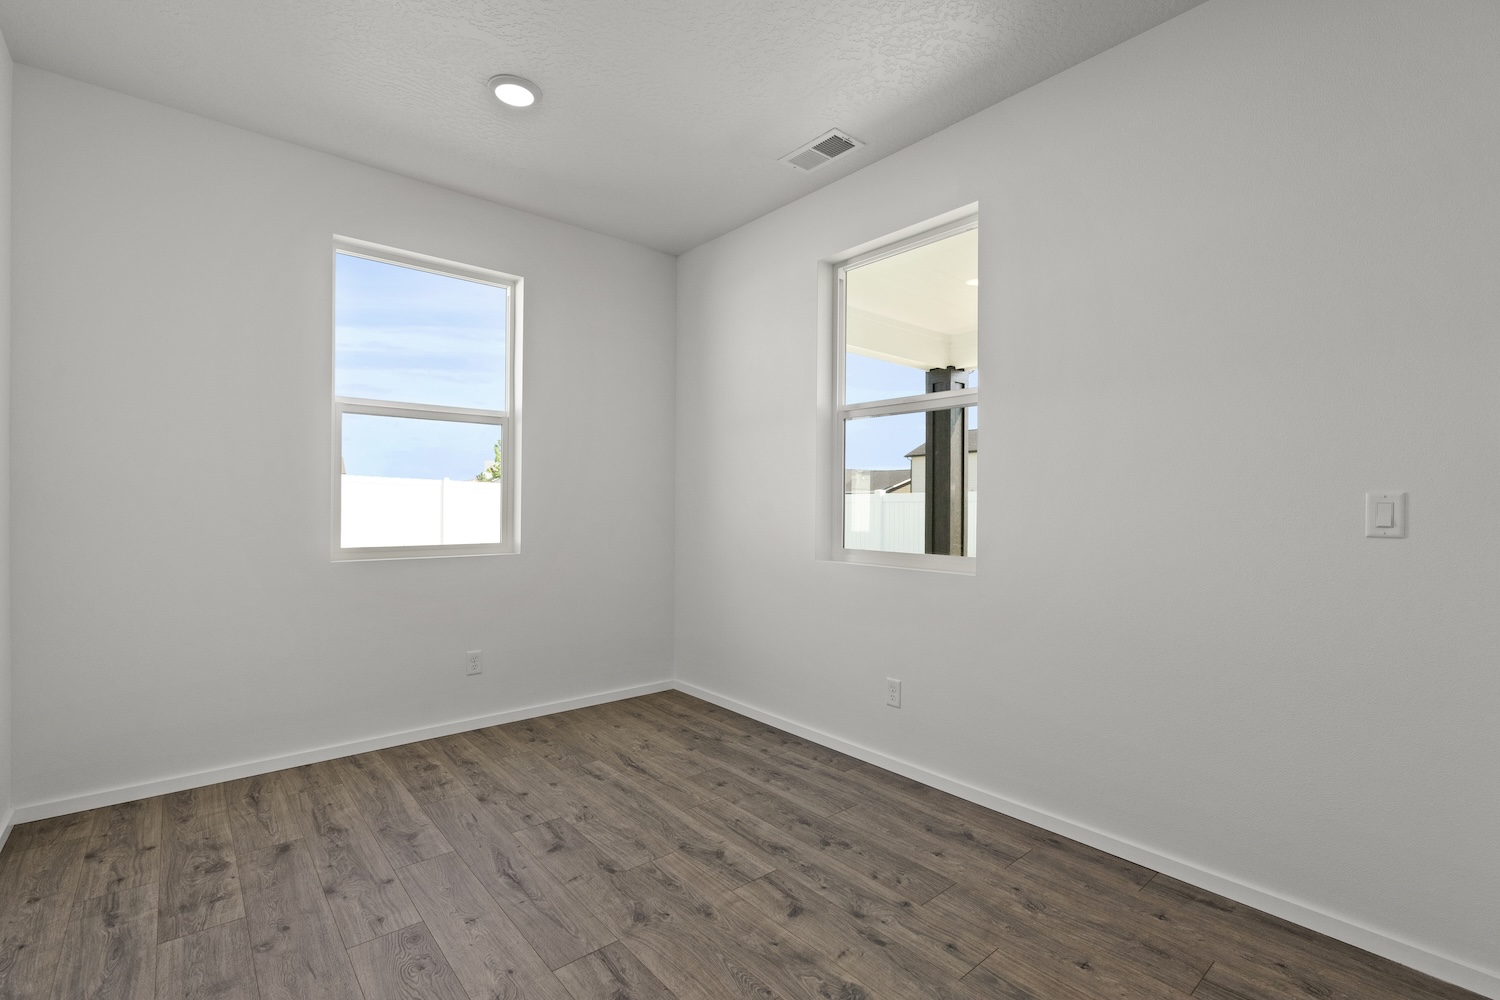
The Columbia provides flexibility for small families, roommates, or couples ready to make the most of its well-organized design.
Read More
Basement option available.
*Renderings, images and floor plans are for representational purposes only and may not reflect the exact features or dimensions of your home. All dimensions are subject to field variations. Some design features and options shown may vary by community. All options to be included in your home must be specified in an exhibit to the agreement of sale. Architerra Homes, LLC. reserves the right to modify, amend, or change the representational rendering and plan at any time without notice. Please consult our sales representatives for more information.