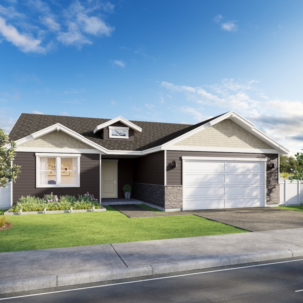
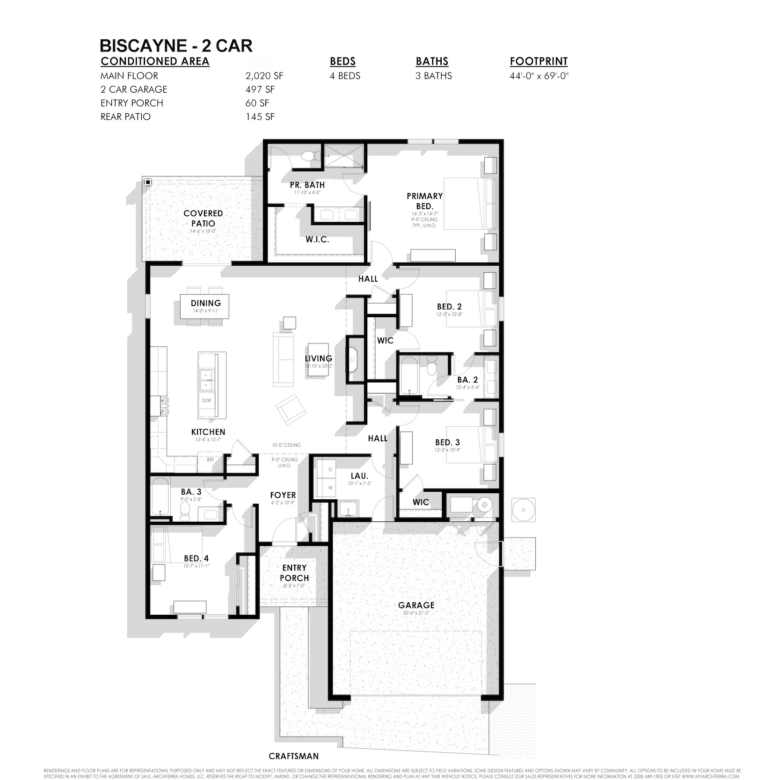
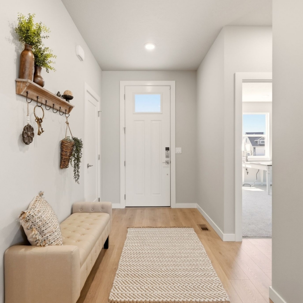
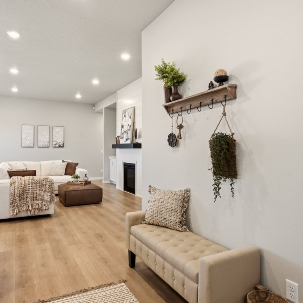
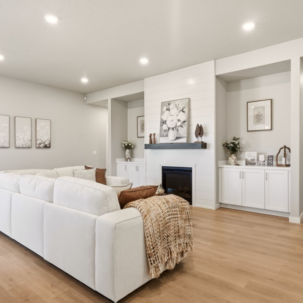
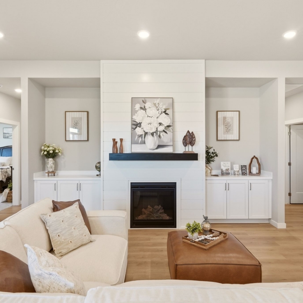
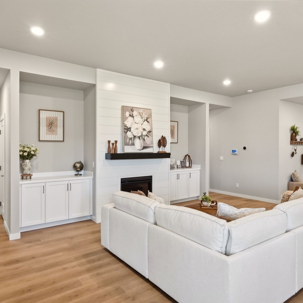
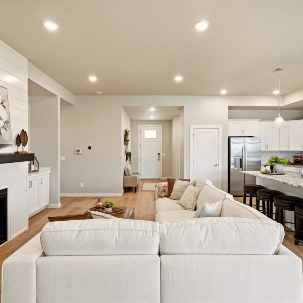
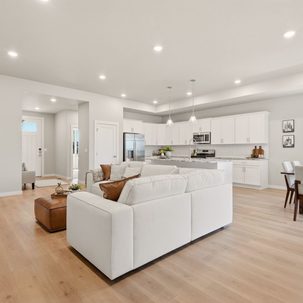
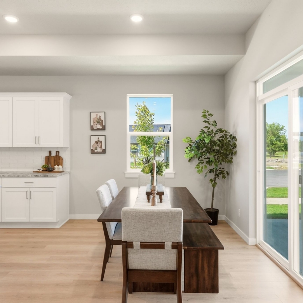
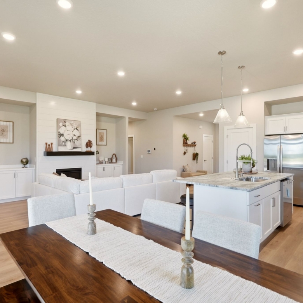
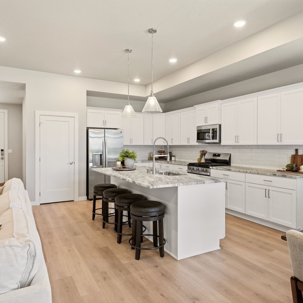
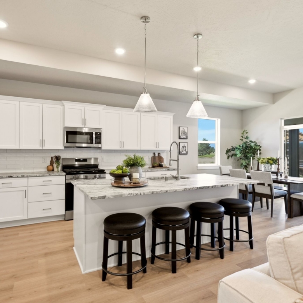
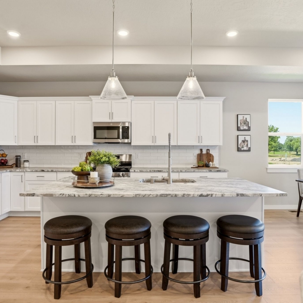
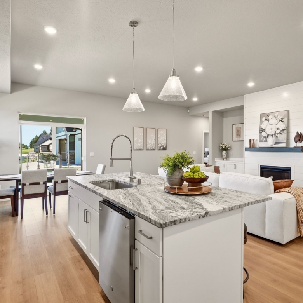
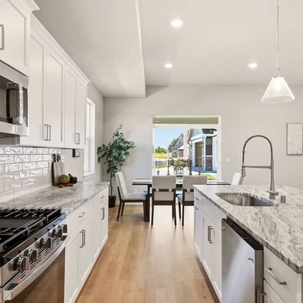
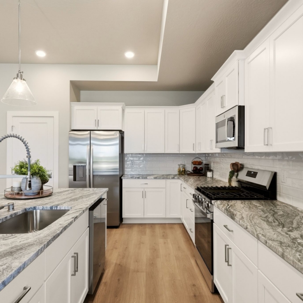
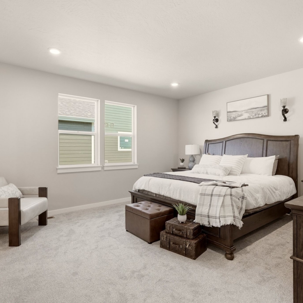
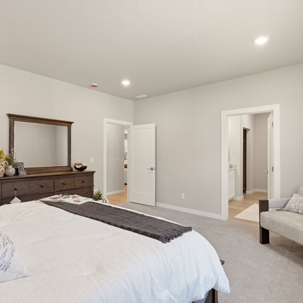
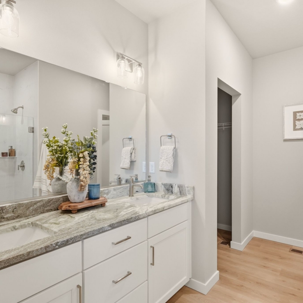
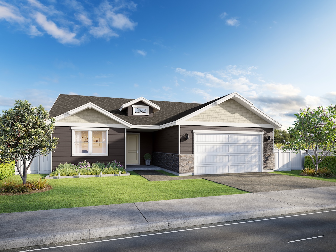
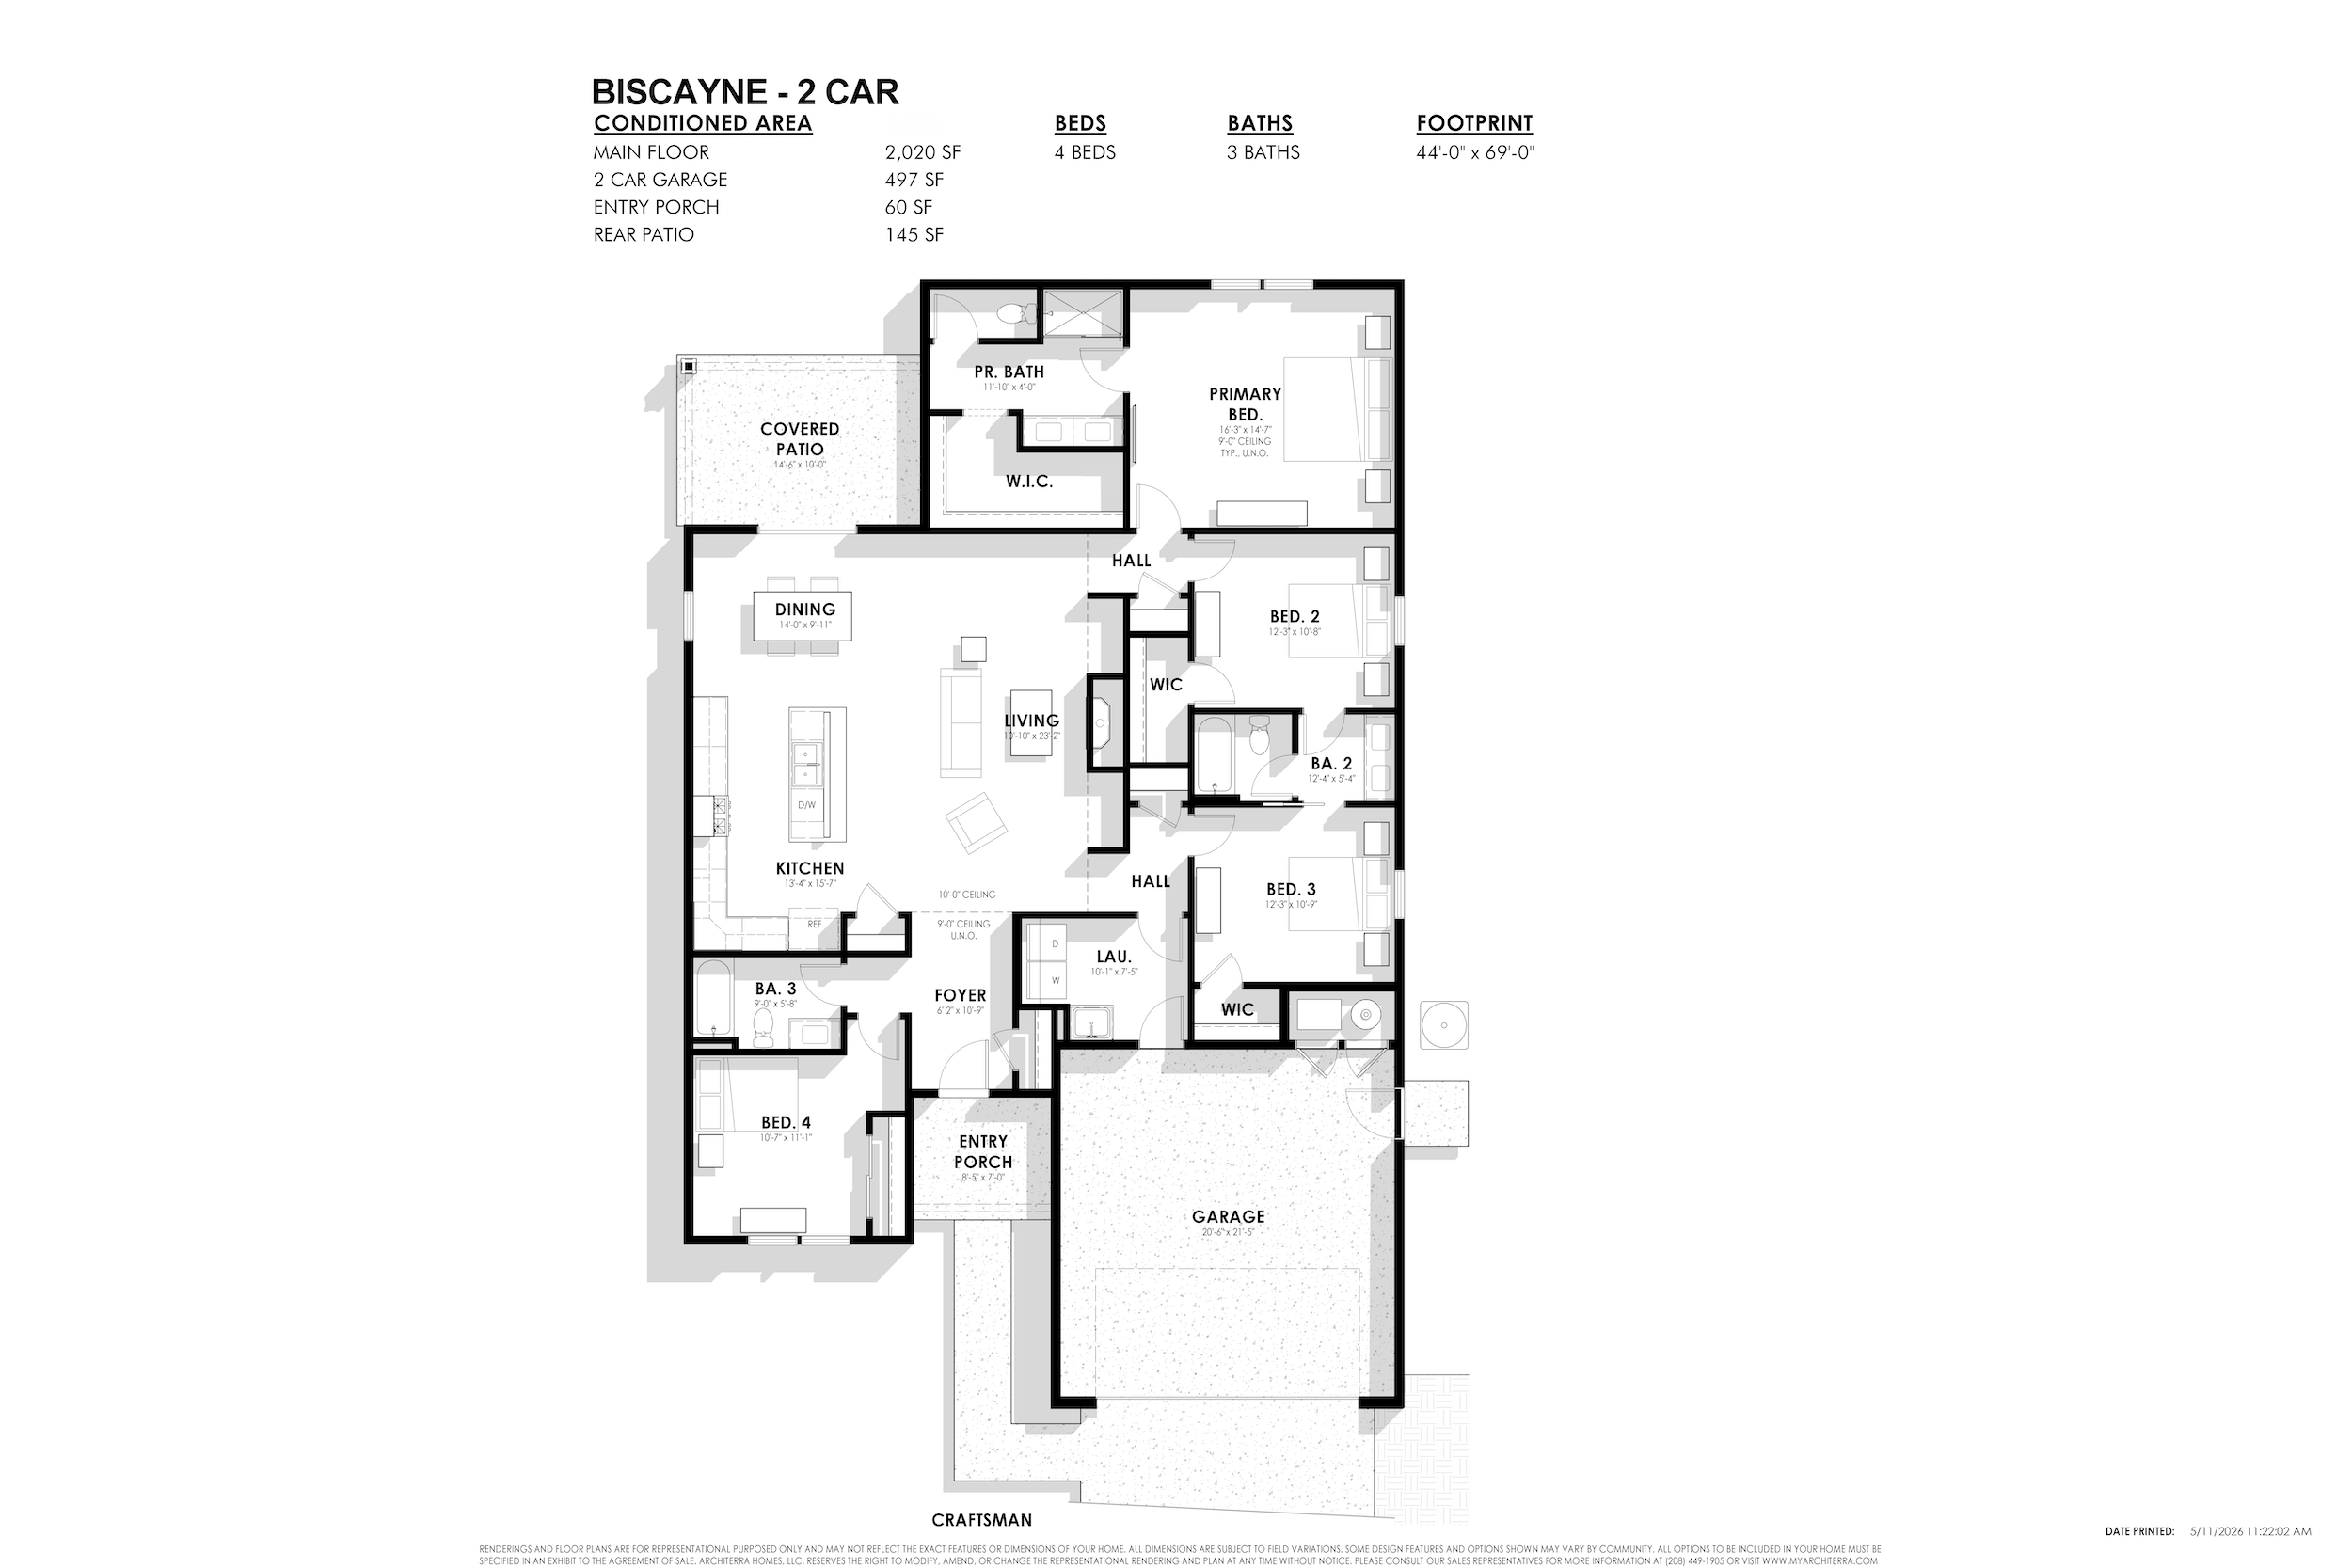
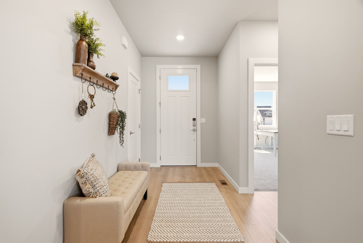
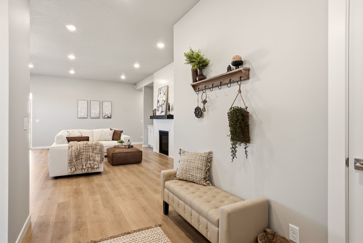
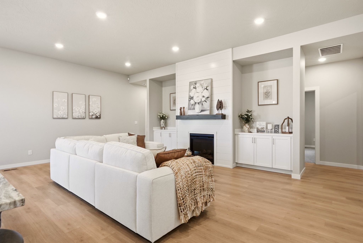
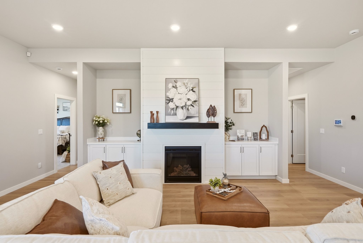
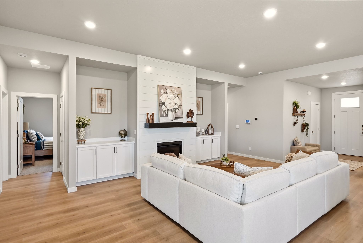
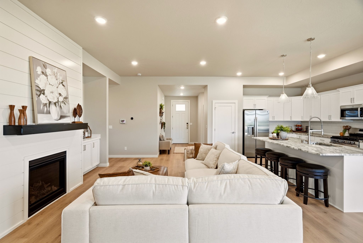
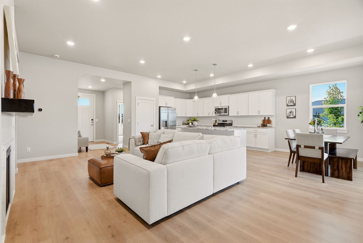
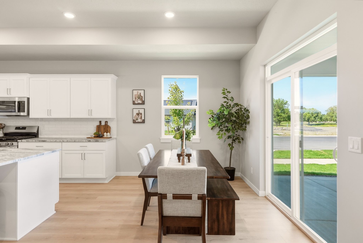
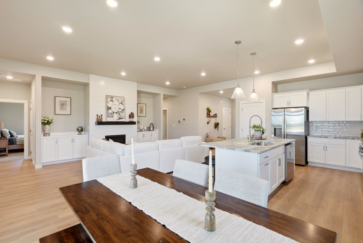
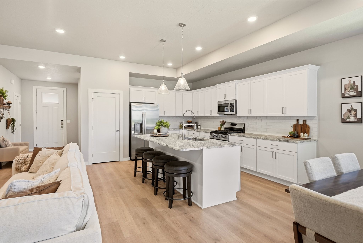
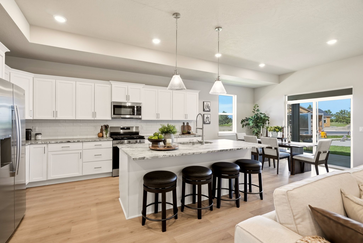
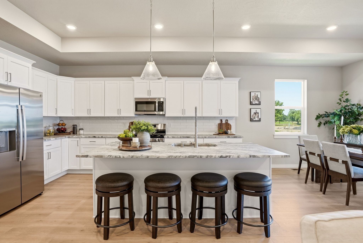
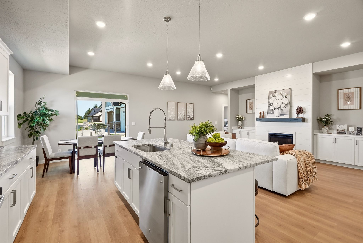
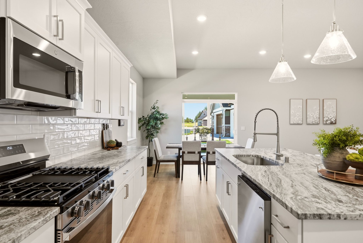
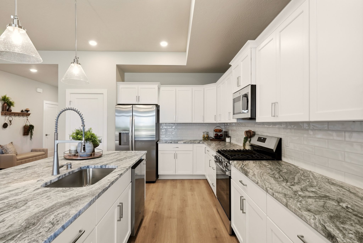
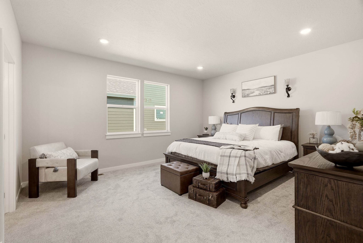
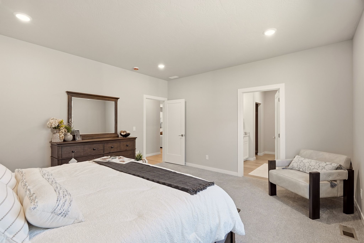
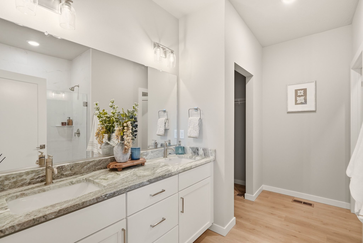
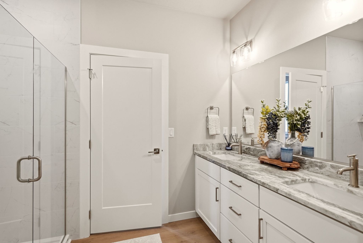
The Biscayne invites you in with an open-concept living area designed for relaxation and gathering. This design seamlessly blends comfort and style, creating an inviting space for all occasions.
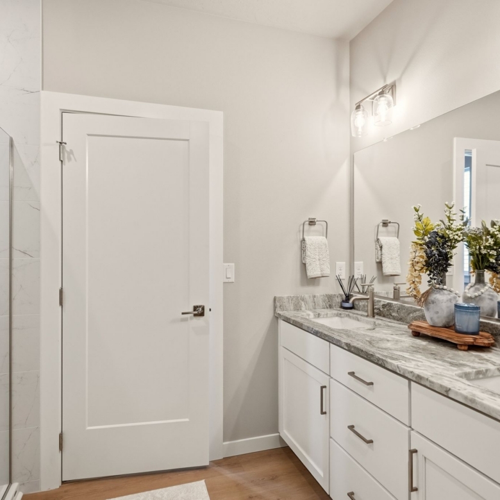
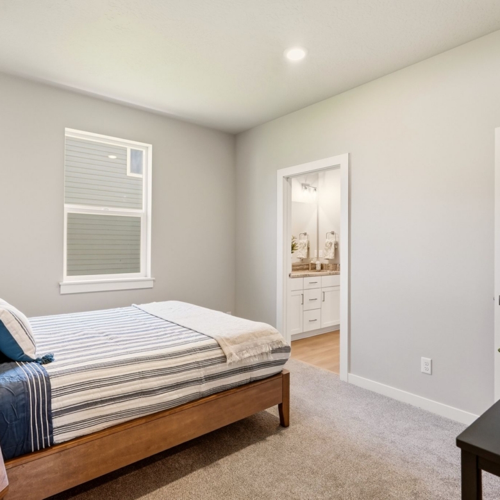
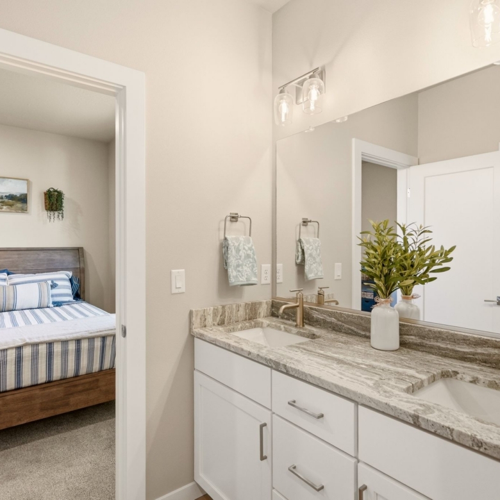
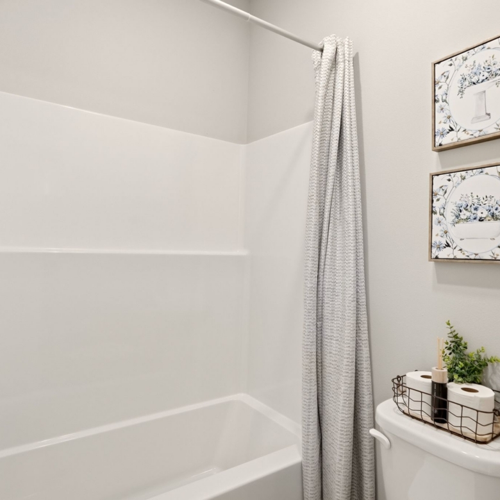
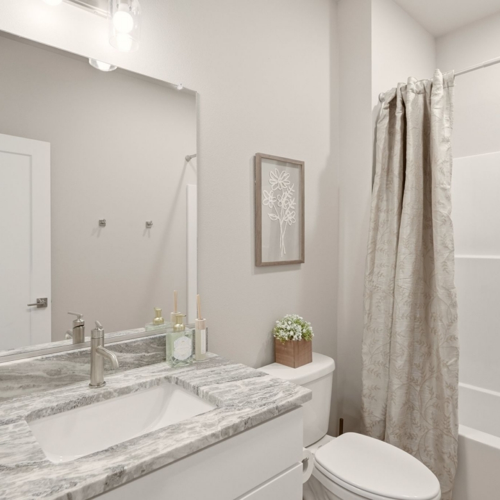
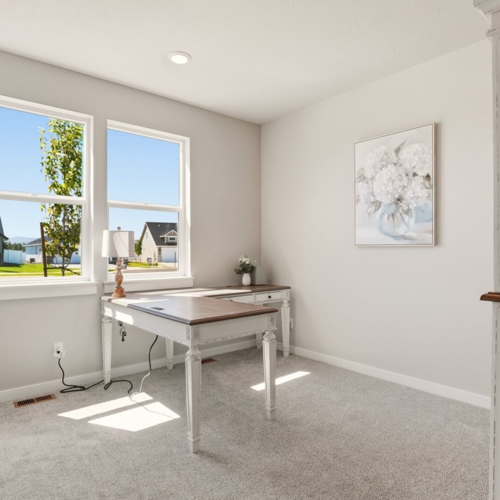
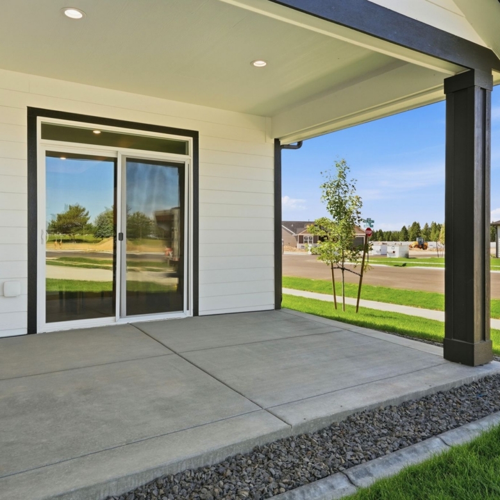
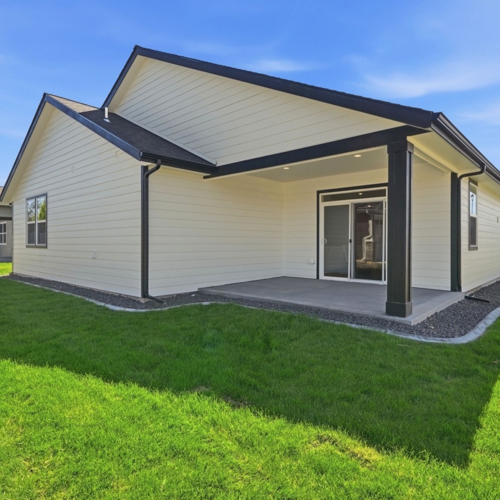
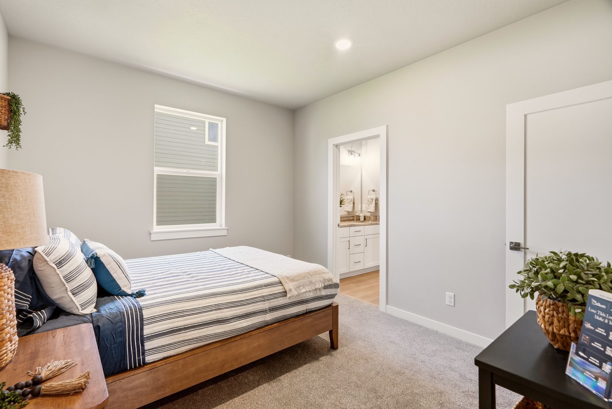
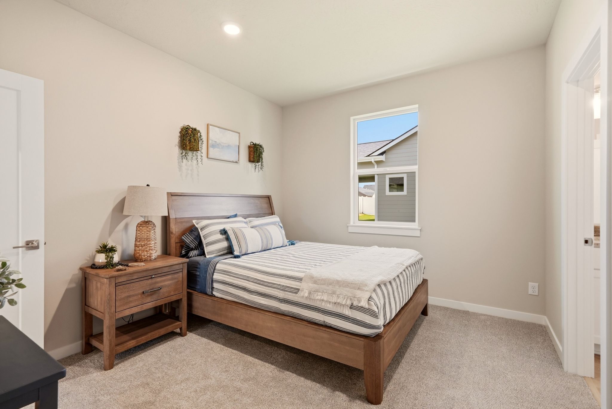
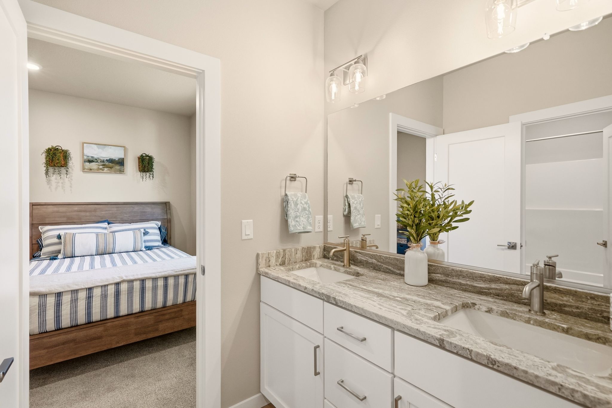
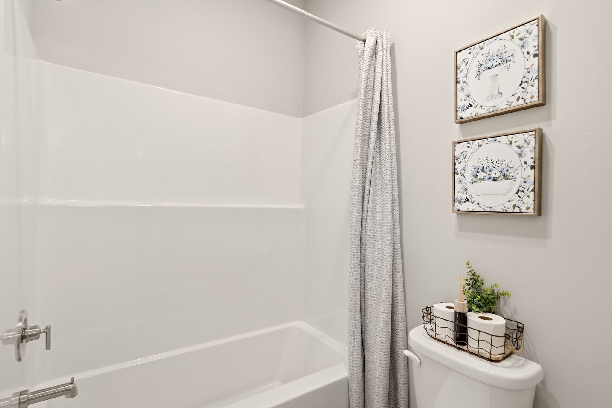
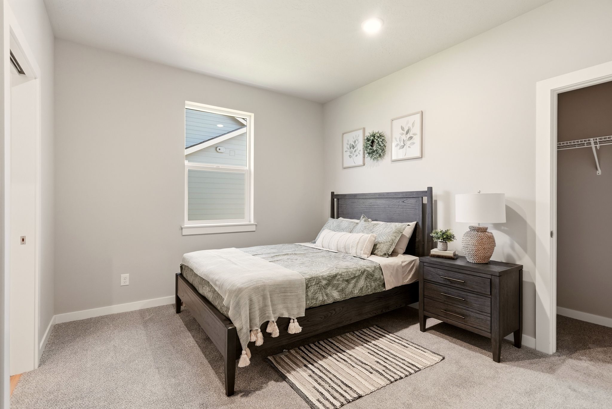
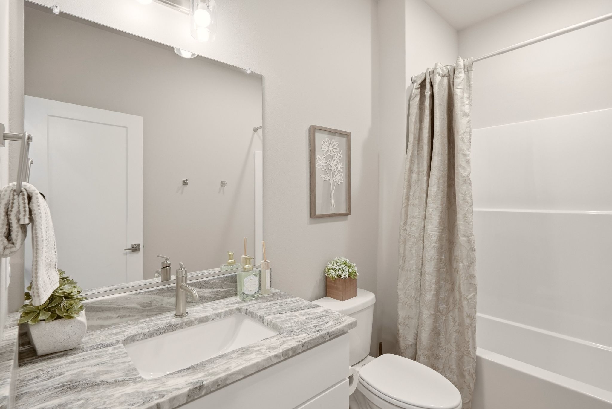
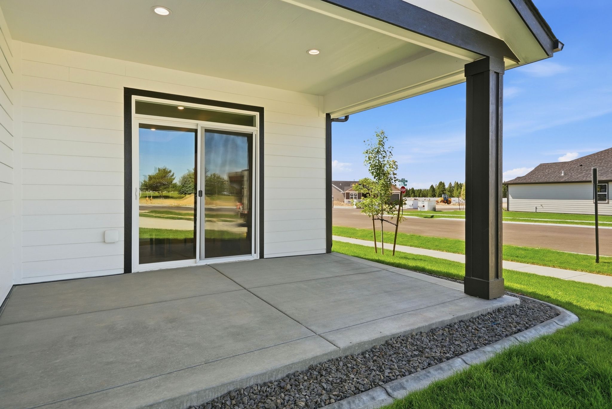
Bedrooms all on one side of the home, with the fourth bed able to be used as an office. This thoughtful layout ensures privacy and convenience for all family members. The covered patio, perfect for entertaining, relaxing, and enjoying the fresh air in a private setting. The Jack & Jill bathroom provides ease for your family, offering a convenient and functional shared space that connects bedrooms while maintaining privacy.
Read More
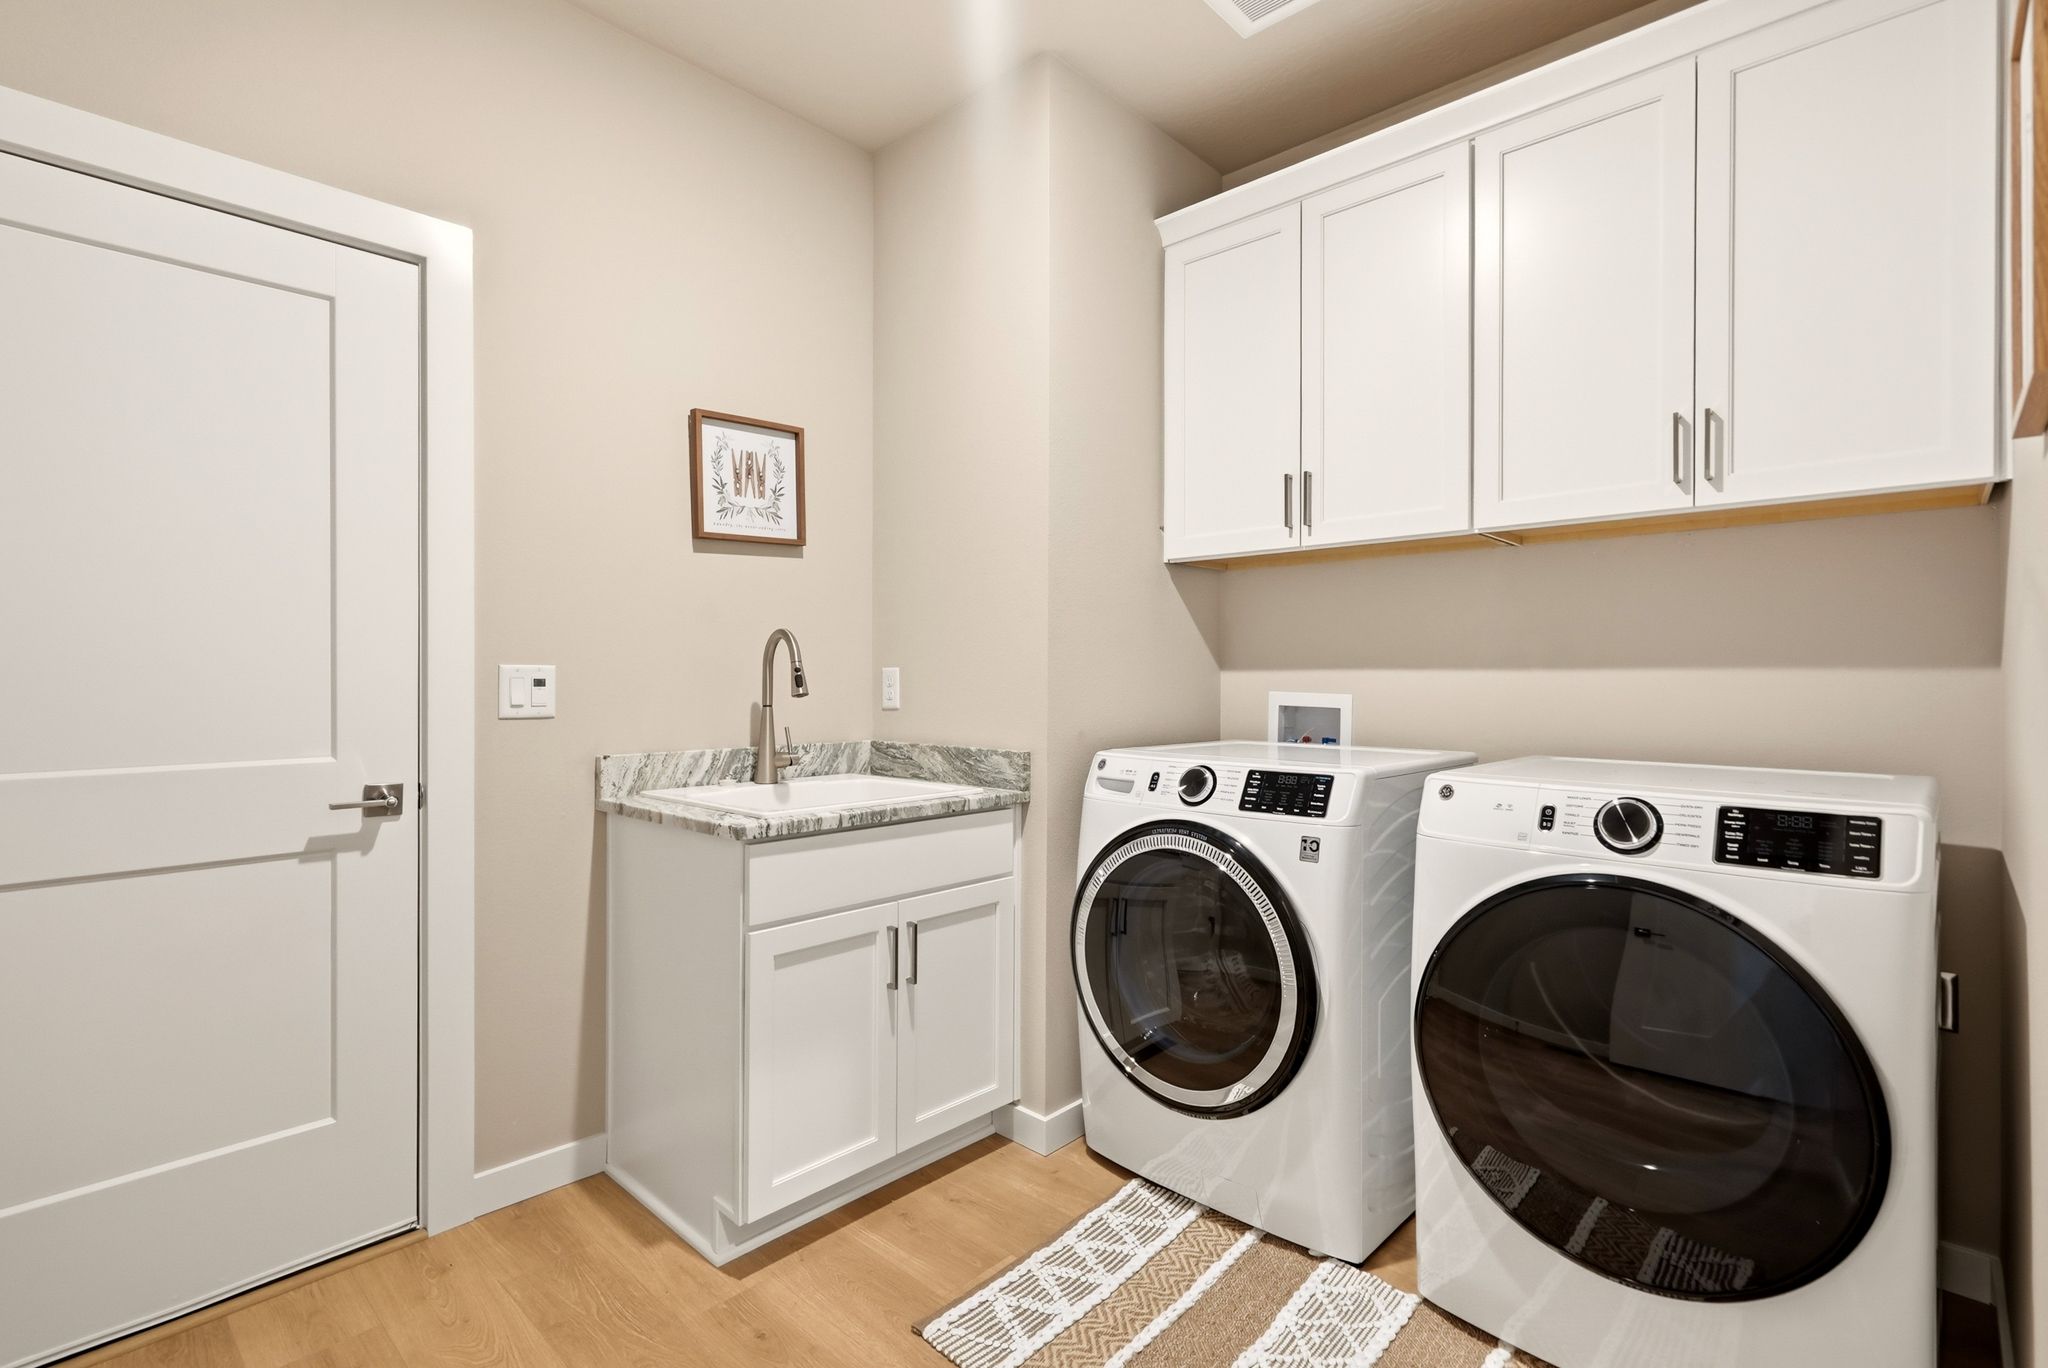
With The Biscayne’s efficient use of space and modern amenities, this home is designed to meet your every need daily.
Basement option available.
*Renderings, images and floor plans are for representational purposes only and may not reflect the exact features or dimensions of your home. All dimensions are subject to field variations. Some design features and options shown may vary by community. All options to be included in your home must be specified in an exhibit to the agreement of sale. Architerra Homes, LLC. reserves the right to modify, amend, or change the representational rendering and plan at any time without notice. Please consult our sales representatives for more information.