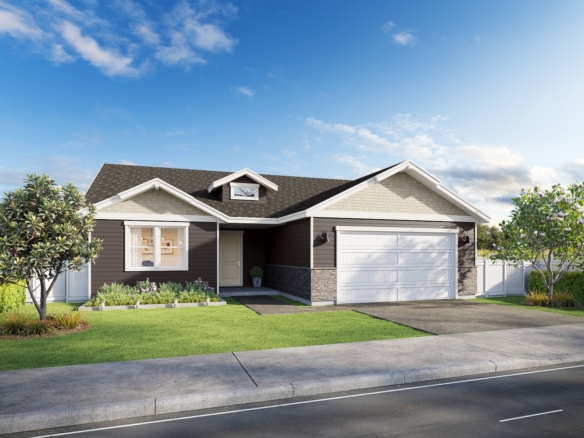
The Olympic invites you in with a layout designed to balance privacy and convenience. This thoughtfully crafted home is perfect for modern living and entertaining. Primary bedroom located at the back of the home, offering added privacy and a peaceful retreat from the main living areas. The overed patio, ideal for relaxing outdoors or hosting guests while enjoying the fresh air in a private and serene space. Convenient bathroom near the home entrance, making it easier for guests and ensuring practicality for everyday use. With The Olympic’s modern features and efficient layout, this home is designed to enhance both comfort and functionality for your family. Icing on the cake is that residents of Mountain View Meadows receive a greens fee discount at the Deer Park Golf Course a block away.
Details
Price $579,900
Property Size1983
Bedrooms3
Bathrooms3
Garages3
Year Built2026
Property StatusActive
Property TypeDebut
360° Virtual Tour
*Financing incentives are all tied to using Loan Peak Financial, and are applicable to full-price, non-contingent offers. All products are subject to credit and property approval. Not all products are available in all states or for all loan amounts. Other restrictions may apply. All rights reserved. This offer may change at any time. Architerra Homes is not acting as a mortgage broker or lender. Loan Program: FHA Term: 30 Yr Fixed 4.99% interest rate (5.897% APR). Sales Price: $579,900. Loan Amount: $569,396. FICO: 680. Interest rate secured through forward commitment. Monthly principal and interest payments: $3,053.16. Monthly payment estimates do not include taxes, insurance, MI, or assessments. Loan Program: Conventional FNMA Term: 30 Yr Fixed 5.49% interest rate (6.314% APR). Sales Price: $579,900. Loan Amount: $521,910. FICO: 760. Interest rate secured through forward commitment. Monthly principal and interest payments: $2,960.07. Monthly payment estimates do not include taxes, insurance, MI, or assessments. Buyer is subject to qualifications for specific loan terms, primary occupancy, property type, down payment, credit, and underwriting requirements, and/or investor program guidelines. Property restrictions apply. May not be combined with any other available offers or discounts. Not an offer to enter into an interest rate or discount point agreement and any such agreement may only be made in writing signed by both the borrower and the lender. This offer is subject to lender underwriting guidelines, which are subject to change without notice, and is available only for owner-occupied homes. Loan Peak Financial NMLS #2823920 does Business in Accordance with Federal Fair Lending Laws. Loan Peak Financial NMLS #2823920 is not acting on behalf of or at the direction of the FHA/HUD or the Federal Government. This product or service has not been approved or endorsed by any governmental agency, and this offer is not being made by any agency of the government. Loan Peak Financial NMLS #2823920 are approved to participate in FHA programs but the products and services performed by Loan Peak Financial NMLS #2823920 are not coming directly from HUD or FHA. Rates are subject to change, this is not a commitment to lend.