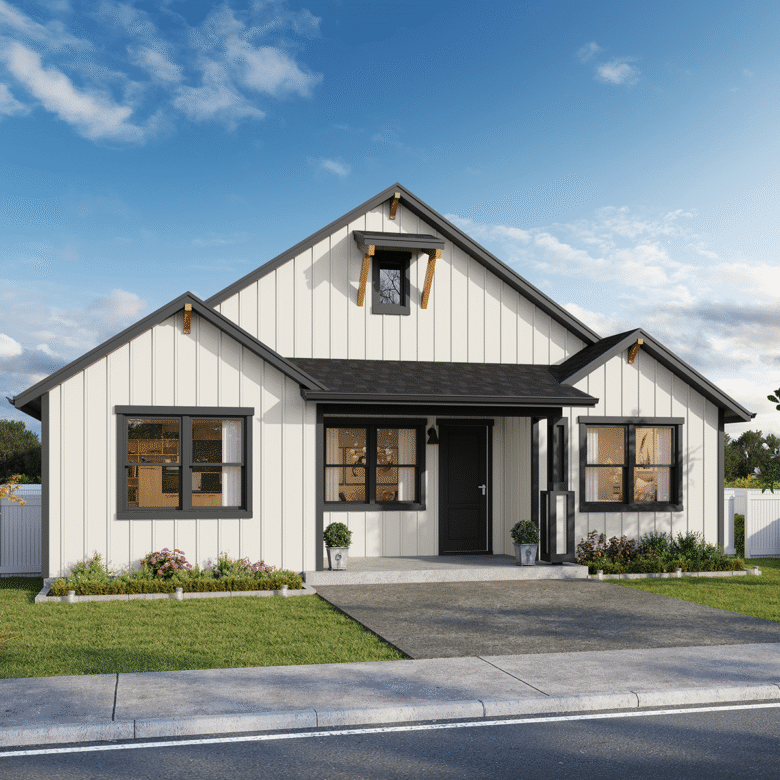
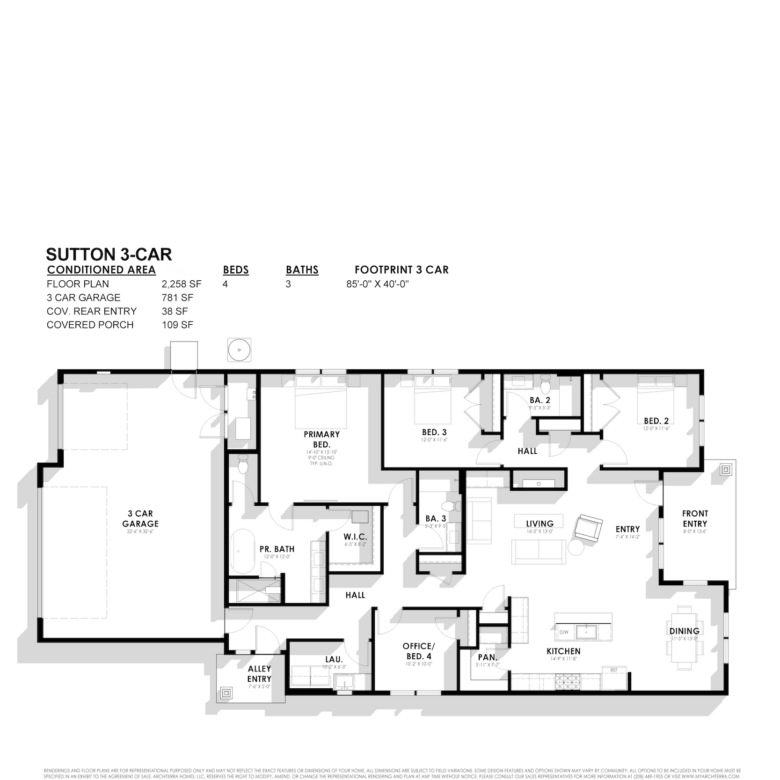
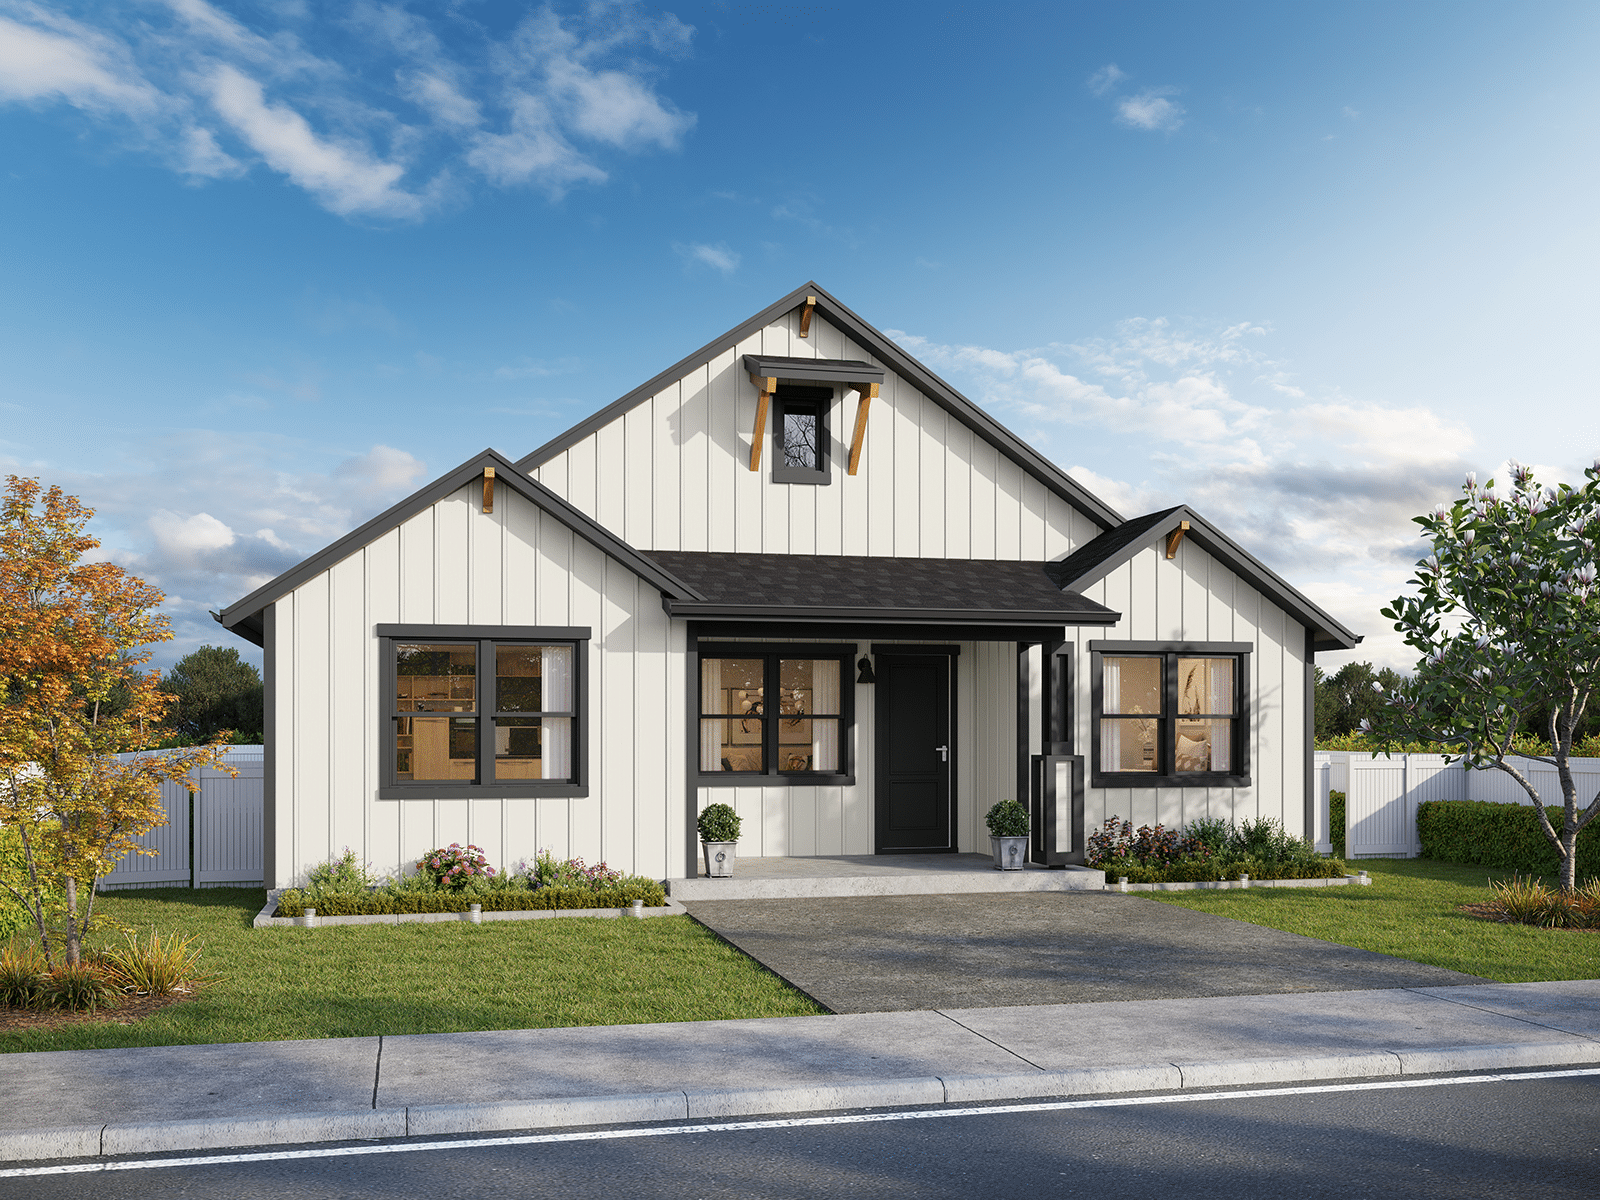
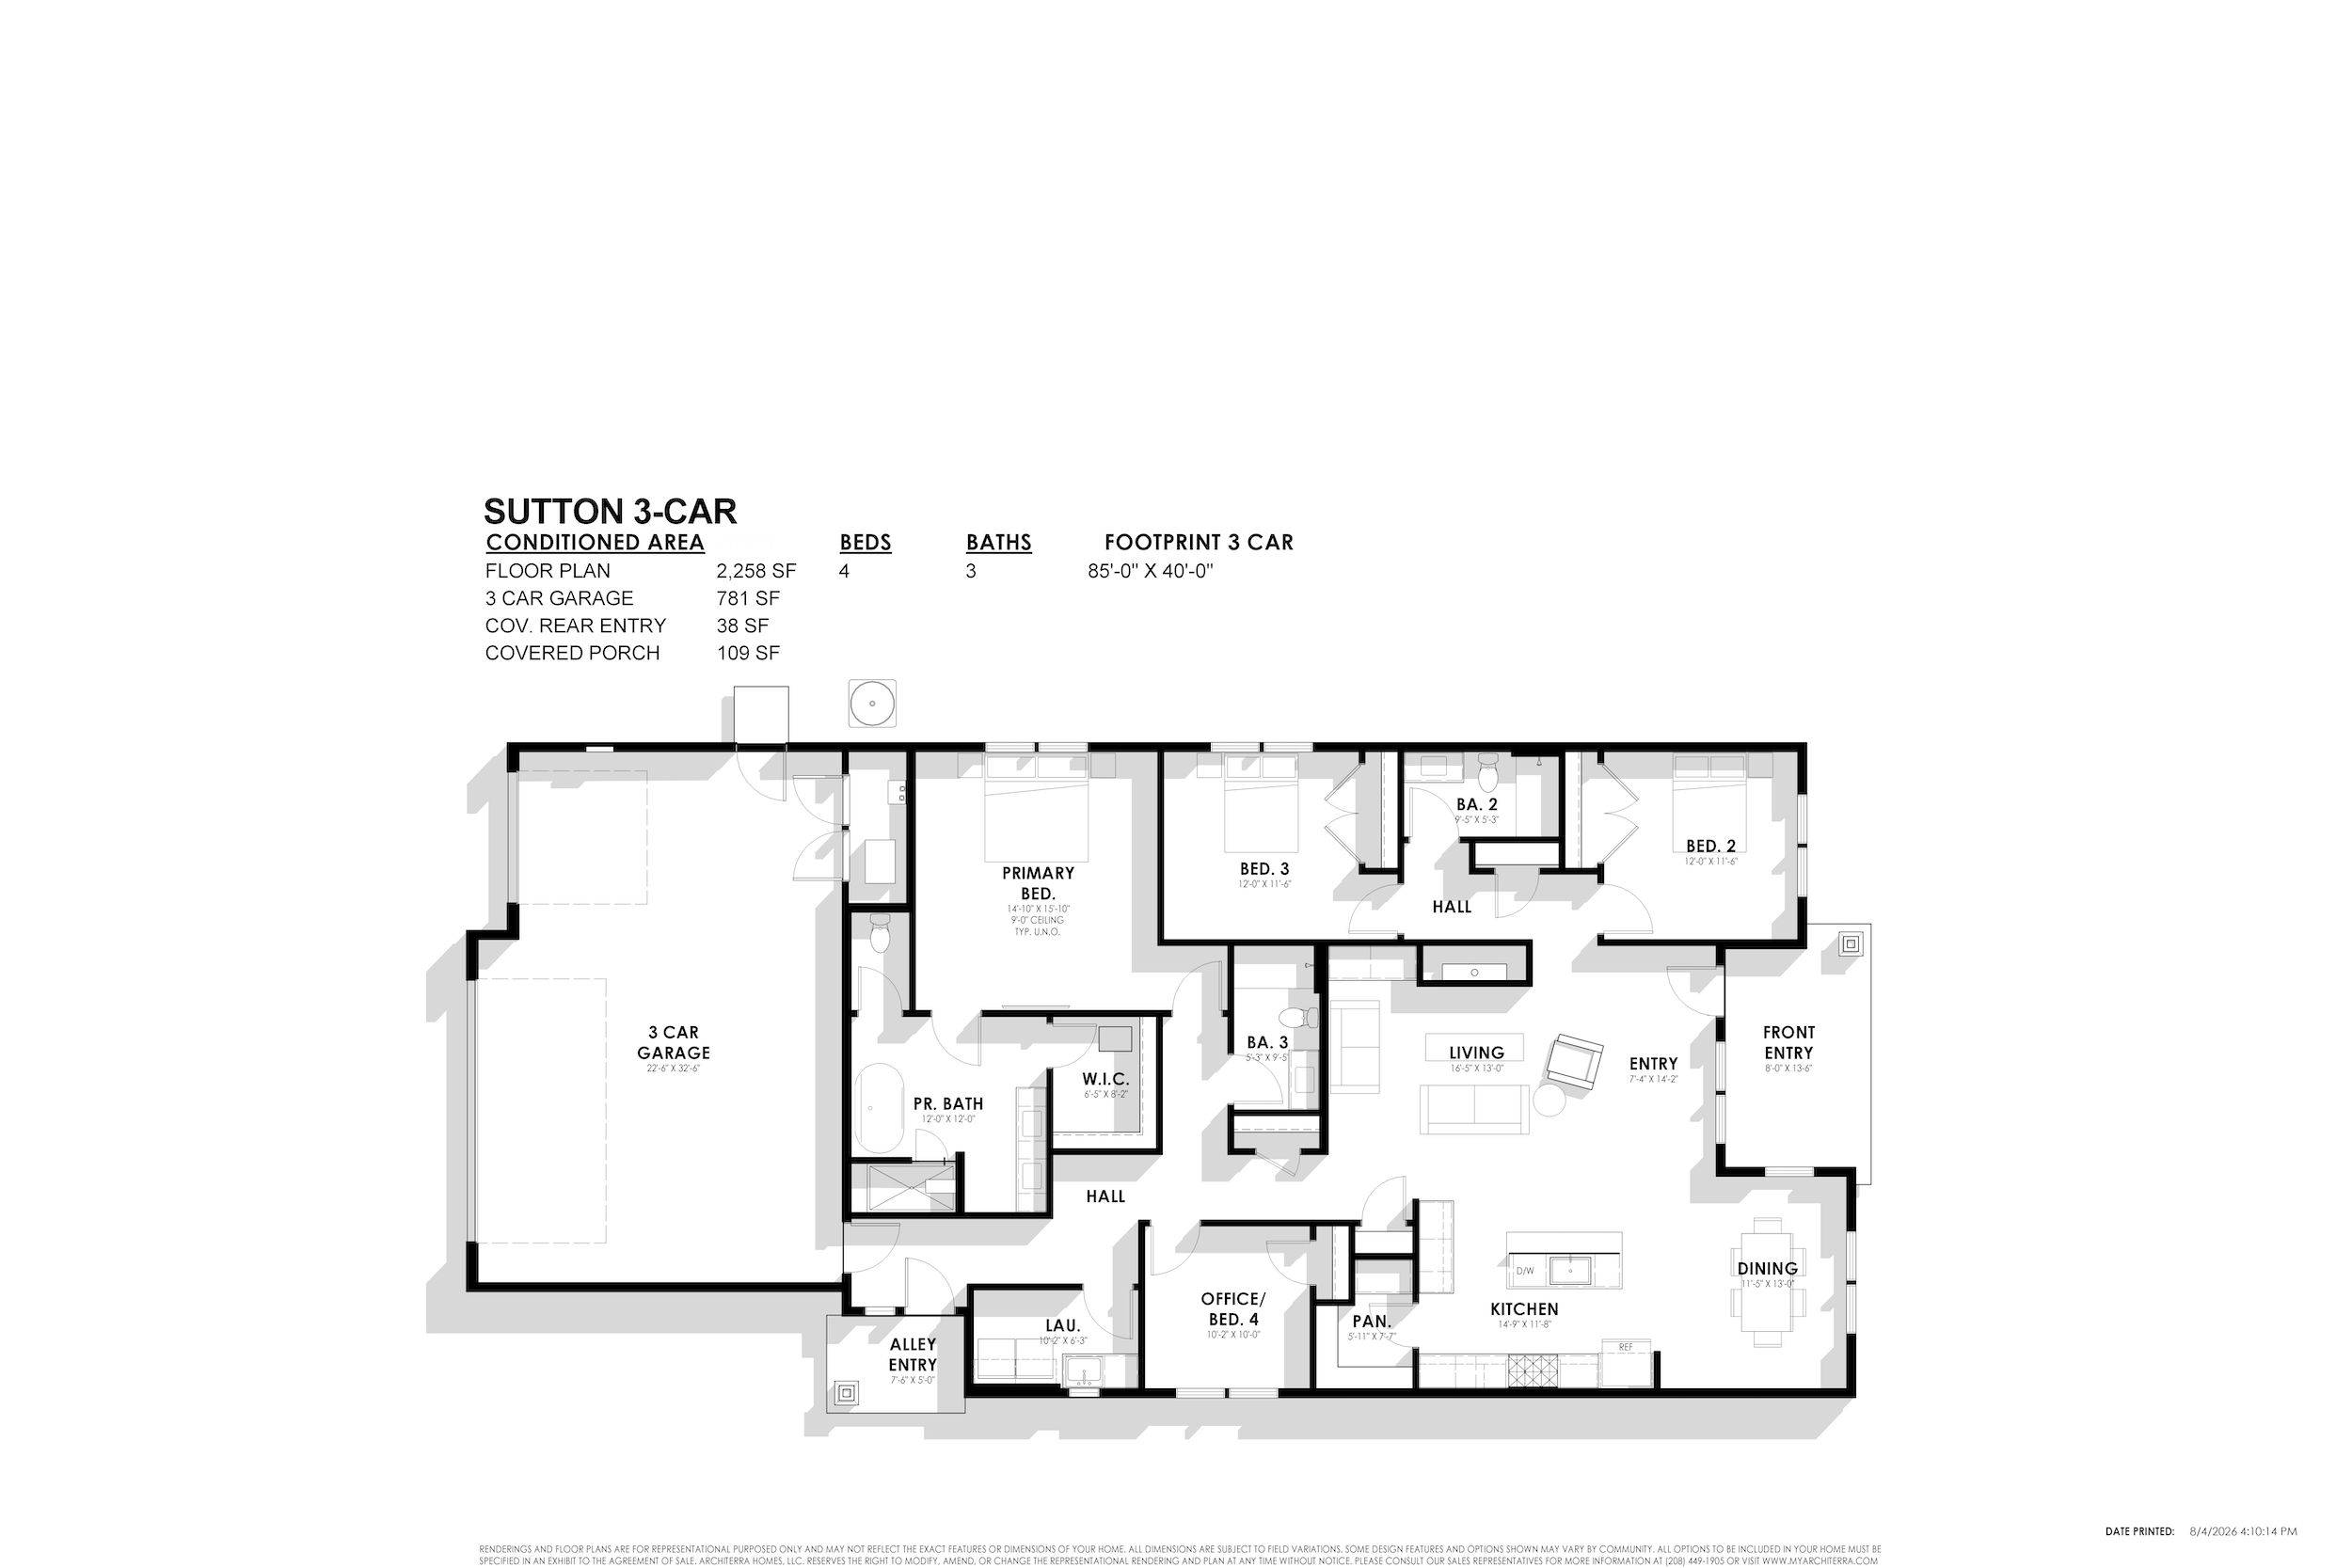
The Sutton offers 2,258 sq. ft. of single-level living with 4 bedrooms, 3 bathrooms, and a 3-car garage. The primary suite features a walk-in closet and spa-style bath with double vanities and an oversized walk-in shower. Three additional bedrooms—including an ideal office or guest suite—provide flexibility, while a central hall creates seamless flow throughout the home. Modern design meets everyday livability in this thoughtfully planned layout.
*Renderings, images and floor plans are for representational purposes only and may not reflect the exact features or dimensions of your home. All dimensions are subject to field variations. Some design features and options shown may vary by community. All options to be included in your home must be specified in an exhibit to the agreement of sale. Architerra Homes, LLC. reserves the right to modify, amend, or change the representational rendering and plan at any time without notice. Please consult our sales representatives for more information.