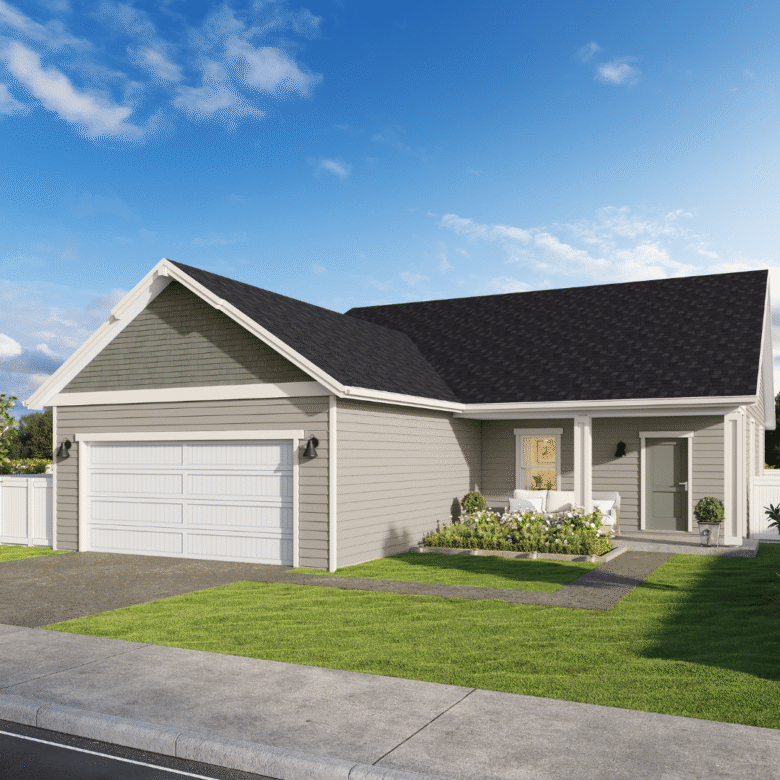
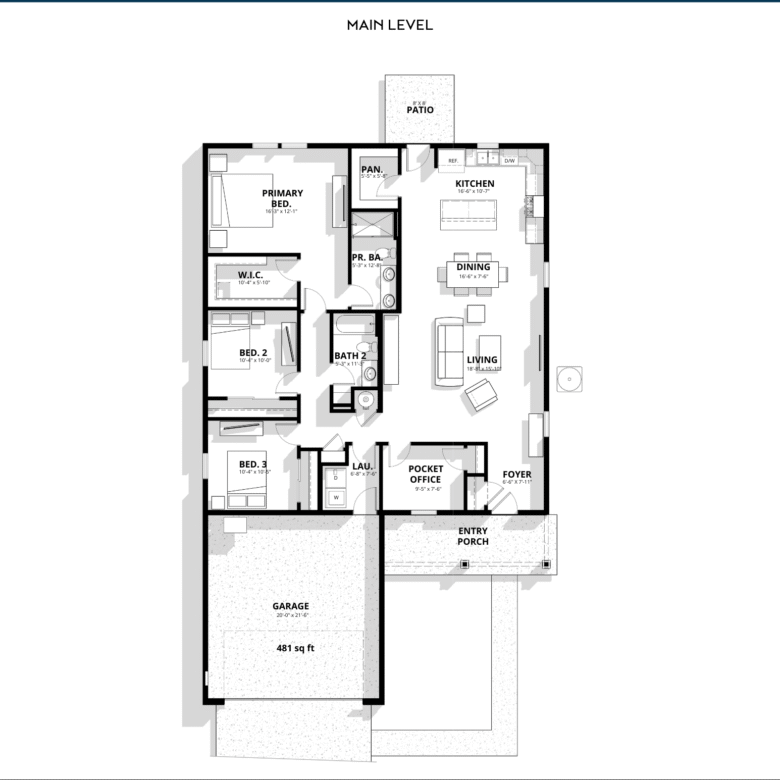
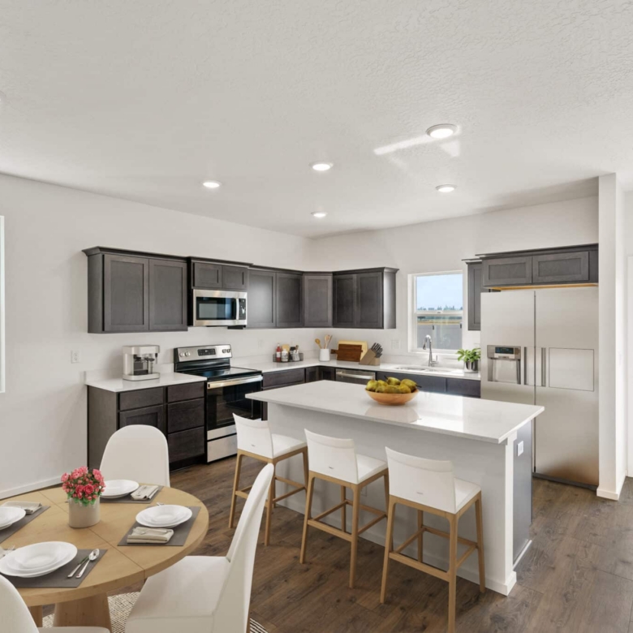
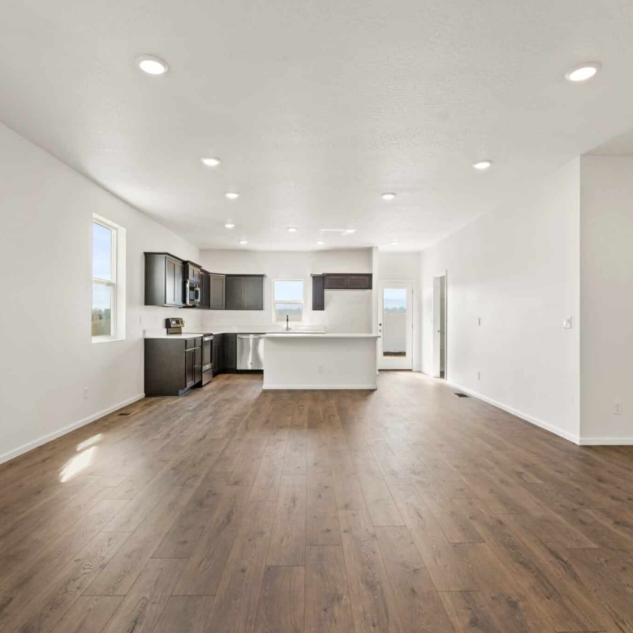
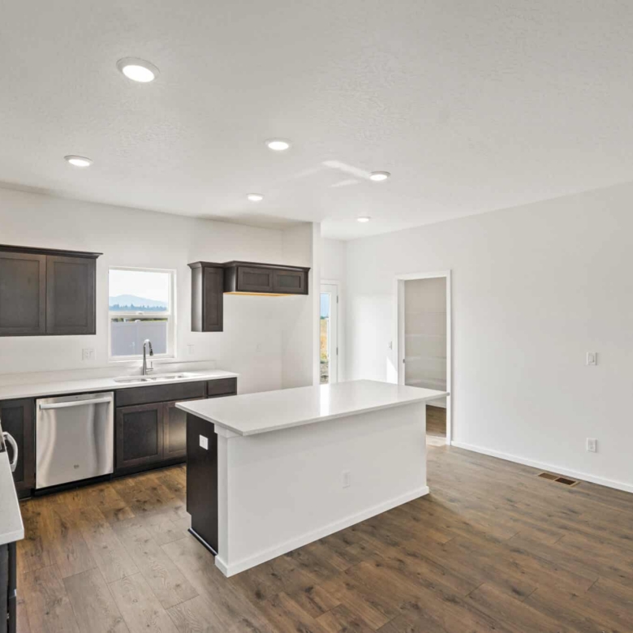
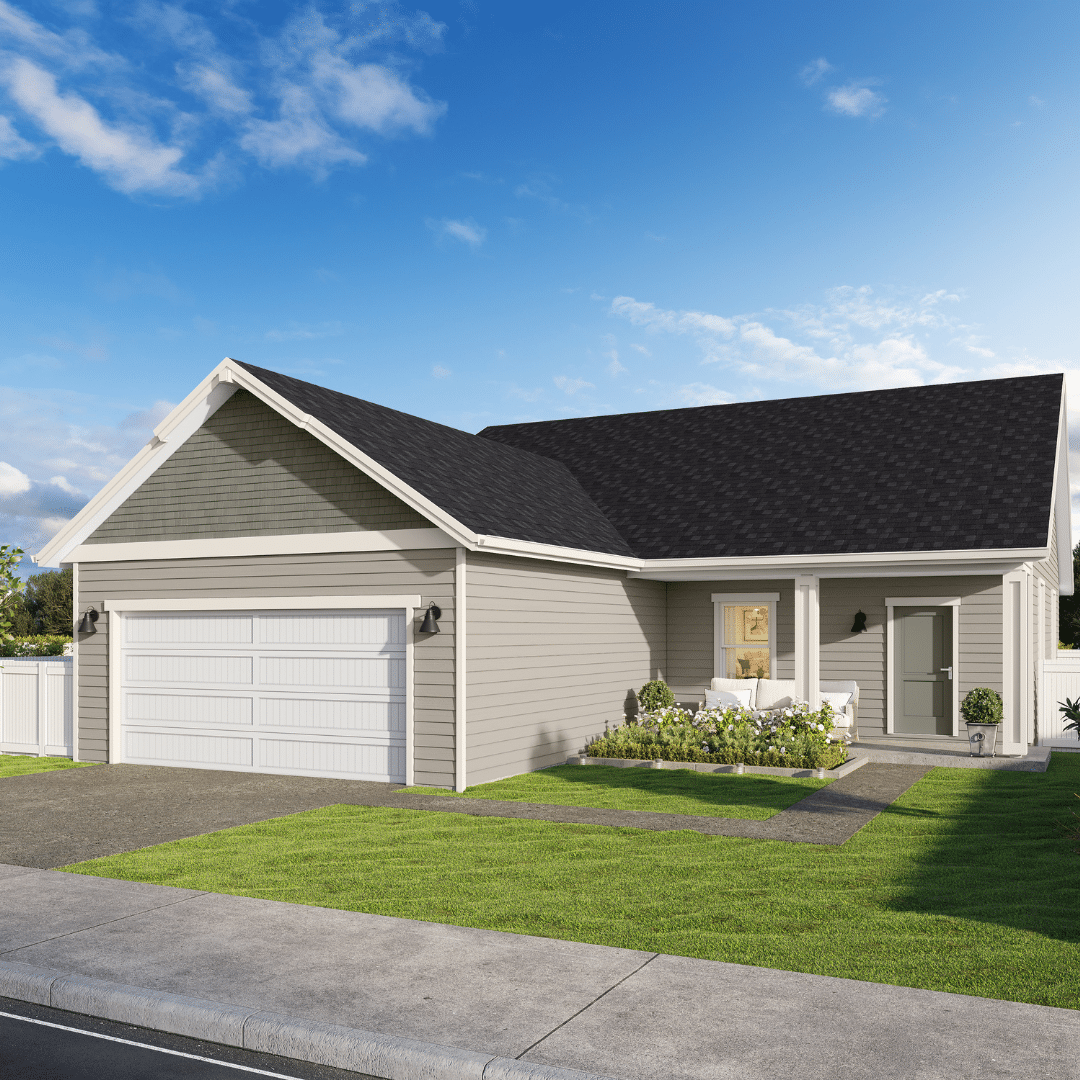
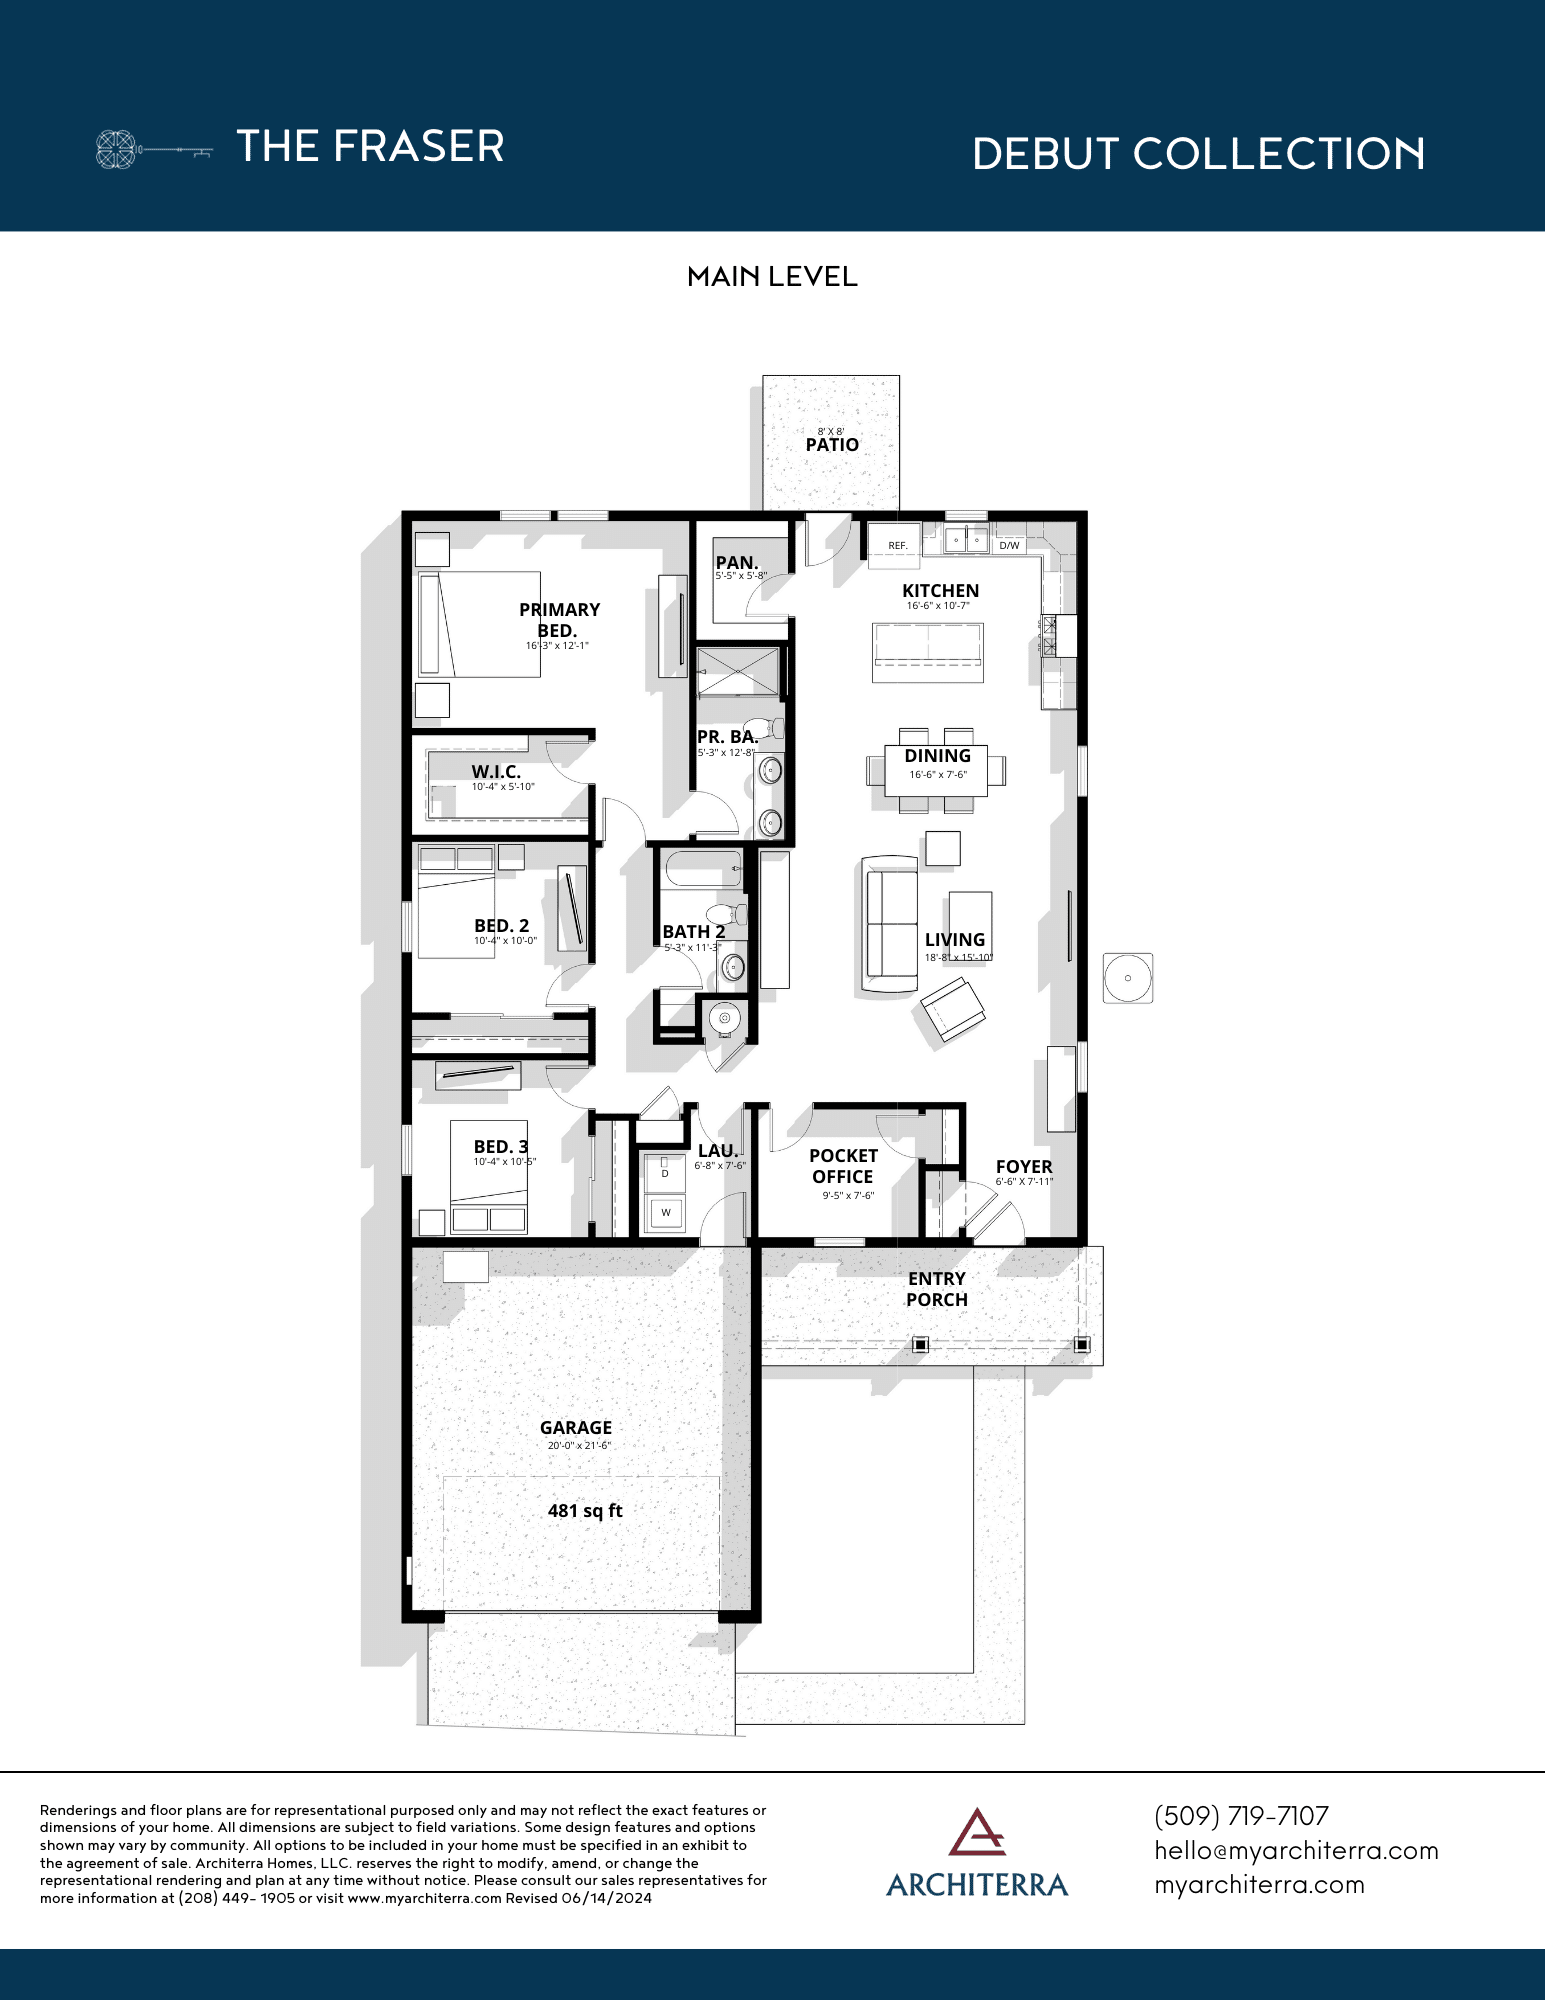
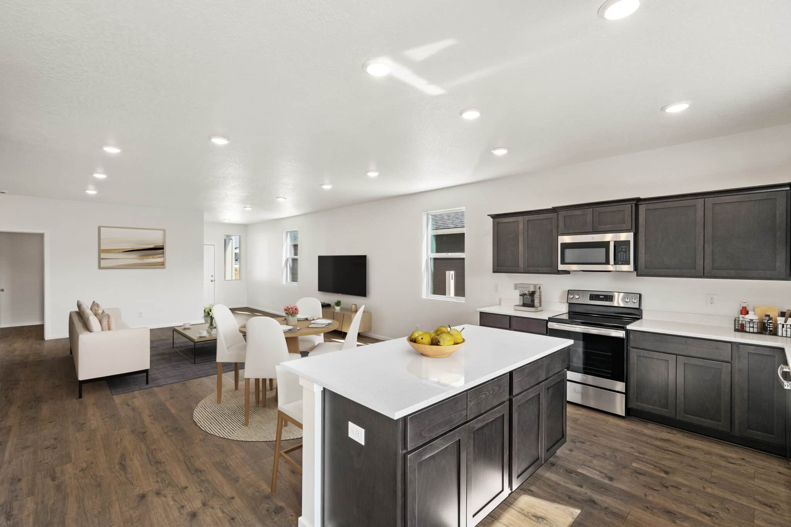
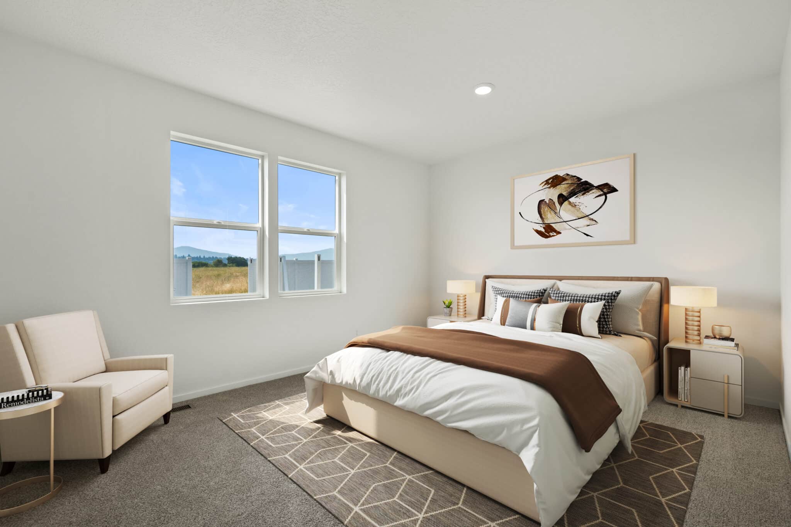
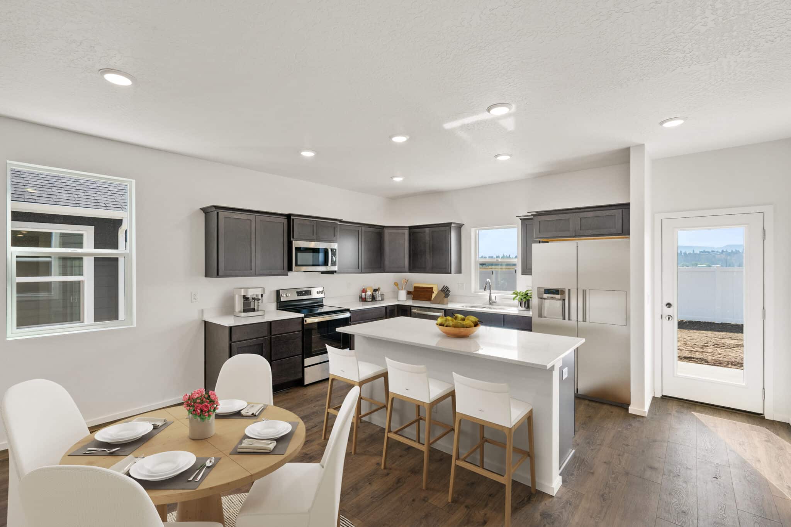
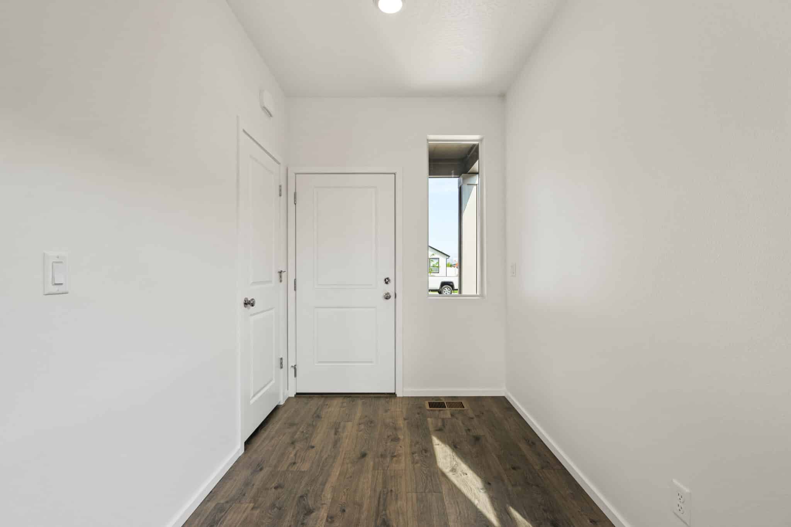
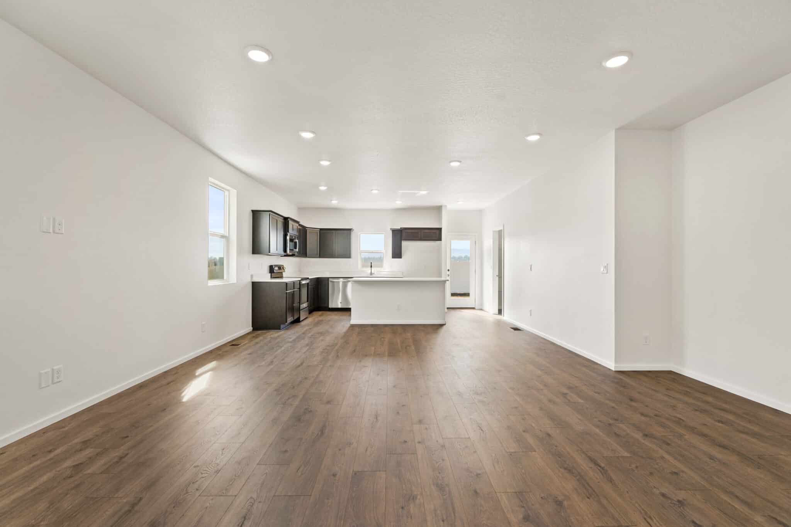
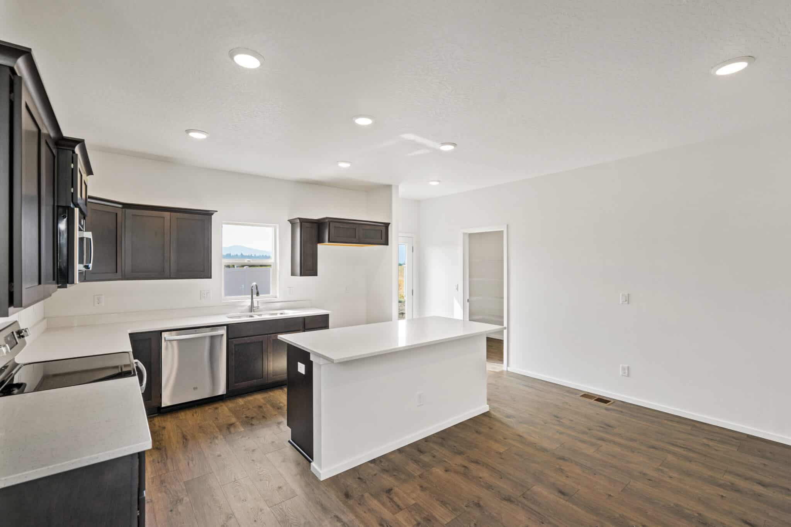
The Fraser floor plan showcases a thoughtfully designed single-story arrangement, ideal for families, couples or anyone seeking a value-packed home with an extra touch of style:
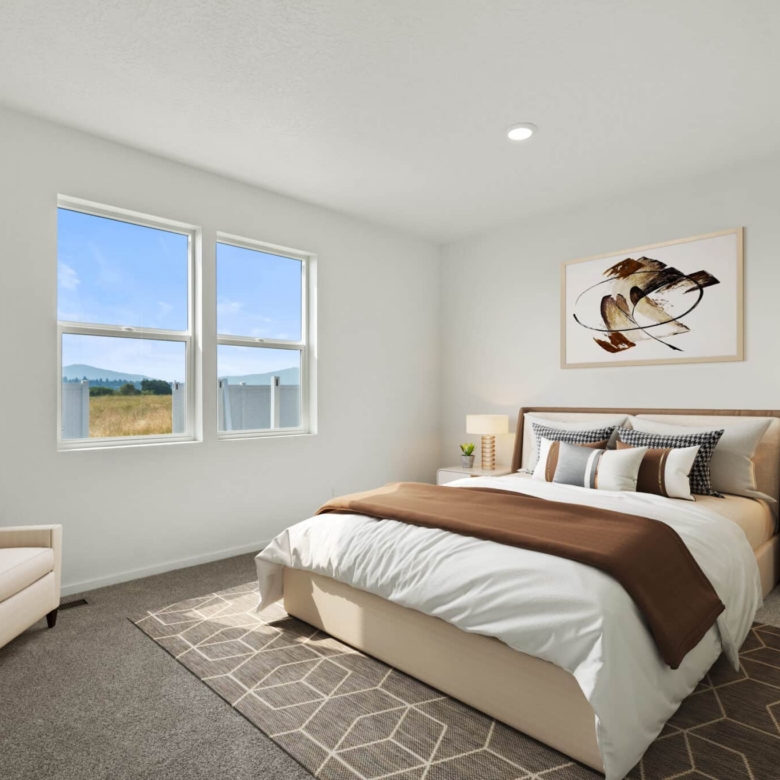
Escape the hustle and bustle of daily life at the core of the home by retreating to the private cluster of conveniently-located bedrooms.
Enjoy an additional retreat in your tranquil primary suite that includes a walk-in closet and private ensuite bathroom.
A perfectly placed pocket office right at the front of the house creates a flexible space that you can use for work, play, pets, or more.
The Fraser is a charming home that beautifully balances aesthetics with the everyday needs of a modern family, creating a perfect haven for your loved ones.
*Renderings, images and floor plans are for representational purposes only and may not reflect the exact features or dimensions of your home. All dimensions are subject to field variations. Some design features and options shown may vary by community. All options to be included in your home must be specified in an exhibit to the agreement of sale. Architerra Homes, LLC. reserves the right to modify, amend, or change the representational rendering and plan at any time without notice. Please consult our sales representatives for more information.